
BEDS3
BATHS3
SQUARE FEET2,600
MLS#831267
STATUSActive
PROPERTY TYPEResidential - Single Family
Property Description
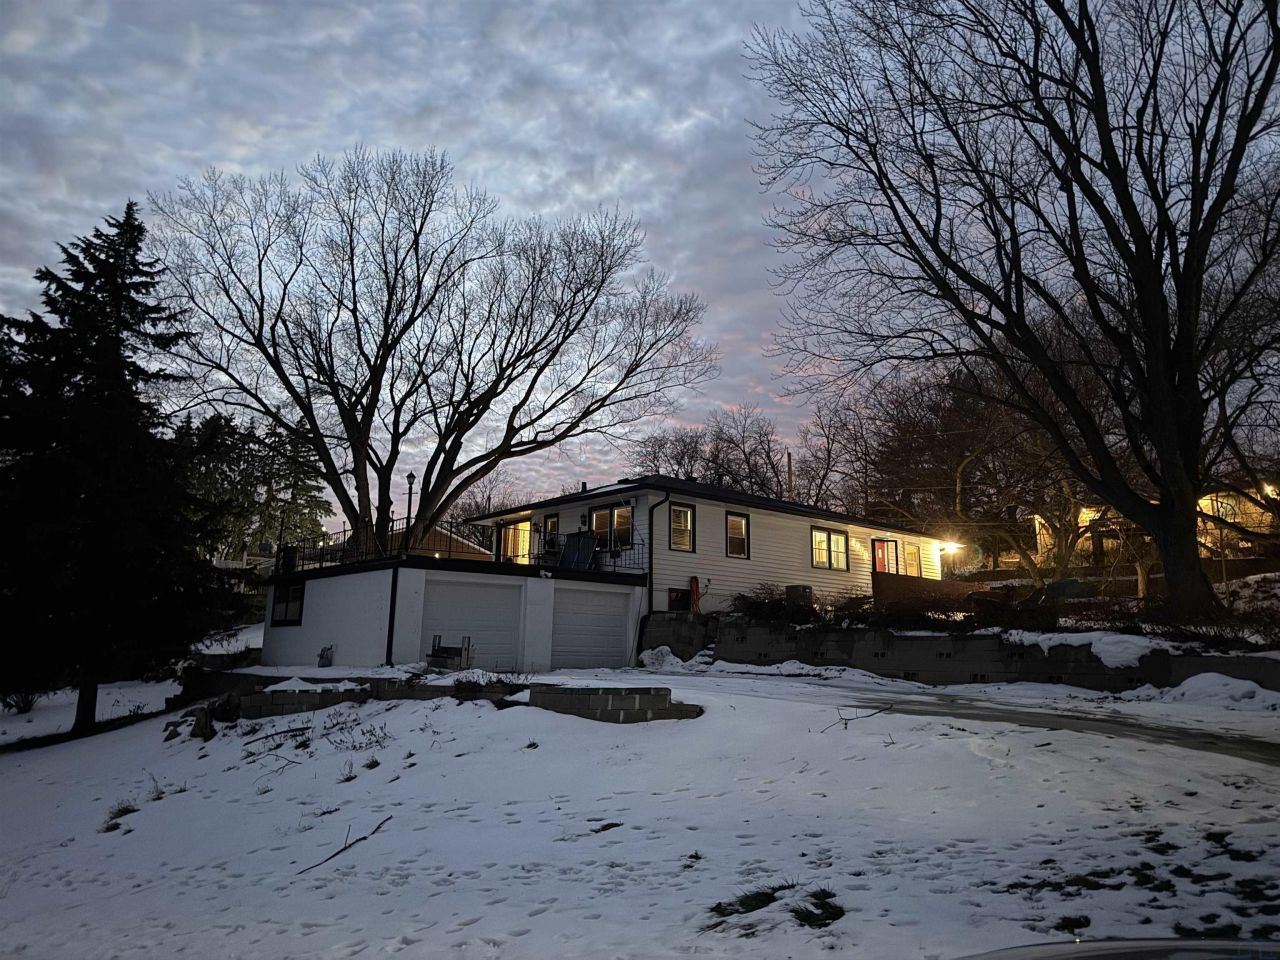
Set on a quiet Westside street, this raised ranch offers a layout and setting that truly stand out, featuring 3 bedrooms and 3 bathrooms. The upstairs bathroom has been completely remodeled, adding a fresh, modern touch that enhances everyday living. One of the homes most impressive features is its garage space. In addition to a spacious two-car garage, the tuck-under garage provides exceptional flexibility?ideal for extra vehicles, a workshop, recreational equipment, or additional storage. Above the main garage, an expansive deck offers the perfect place for entertaining or relaxing while taking in the breathtaking and truly unique views this property provides. The scenery and sight lines are gorgeous and unlike anything else in the area. The lot itself is remarkably large, allowing plenty of room for outdoor living, gardening, or simply enjoying the openness of the space. The front yard is equipped with a sprinkler system to help maintain a lush lawn with ease. Newer windows and a rain gutter cover system add practical value and peace of mind. Tucked away in a low-traffic neighborhood, this property offers a rare blend of privacy, space, and scenery?making it feel both peaceful and one of a kind. This is a great opportunity for a buyer looking to customize and add personal touches to a wonderful home. Buyers are welcome to conduct inspections; however, the property is being sold in its as-is condition.
Property Features
Property Type: Residential - Single Family
Basement: Block, Partially Finished
Cooling: Central
Fuel Type: Natural Gas
Garage: Tuck-Under
Garage: 2
Heating: Forced Air
Home Style: Raised Ranch
Lot Size: 0.44 Acres
Roof Type: Shingle
Taxes: $2,898
Year Built: 1950
Feature Descriptions
Amenities: Built-ins, Foyer, Lawn Sprinkler System, Master Bath, New Bath, Porch, Walk-out, Workshop
Basement Rooms: 3/4 Bath, Other
Days on Site: 164
Driveway: Concrete
Exterior: Wood Lap
Includes: Fridge, Range, Microhood, DW (this has never been used by owner), Water Softener
Kitchen: L - shaped
Lot: Garden, Landscaping, Lawn Sprinkler System, Retaining Wall, Trees
Main Level Rooms: 3/4 Bath, Bedroom, Family, Kitchen, Living, Master
Parcel: 894825178001
Rental: No
Sewer: City
SQFT Below Finished: 1300
SQFT Below Total: 1300
SQFT Main: 1300
SQFT Total Above Grade: 1300
Water: City
Water Softner: Owned
Local Schools
High School: West High
Middle School: West Middle
Elementary School: Loess Hills
Listed By / Shown By
Listed By
Agency Name: Century 21 ProLink
Agency Phone: 712-224-2300
Shown By
Agency Title: United Real Estate Solutions
Agency Phone: 712-226-6000

Estimate Your Payment
Estimated Payment
$ 1,899.56 per month $1,579.31 Principal & Interest $241.50 Property Tax $78.75 Homeowner's Insurance
4000 W 4th St | MLS# 831267
This single family home located at 4000 W 4th St, Sioux City, IA 51103 is currently listed for sale with an asking price of $270,000. This property was built in 1950 and has 3 bedrooms with 2600 sq. ft. Search Sioux City real estate on www.unitedrealestatesolutions.com today.