
BEDS3
BATHS3
SQUARE FEET2,288
MLS#834320
STATUSActive
PROPERTY TYPEResidential - Single Family
Property Description
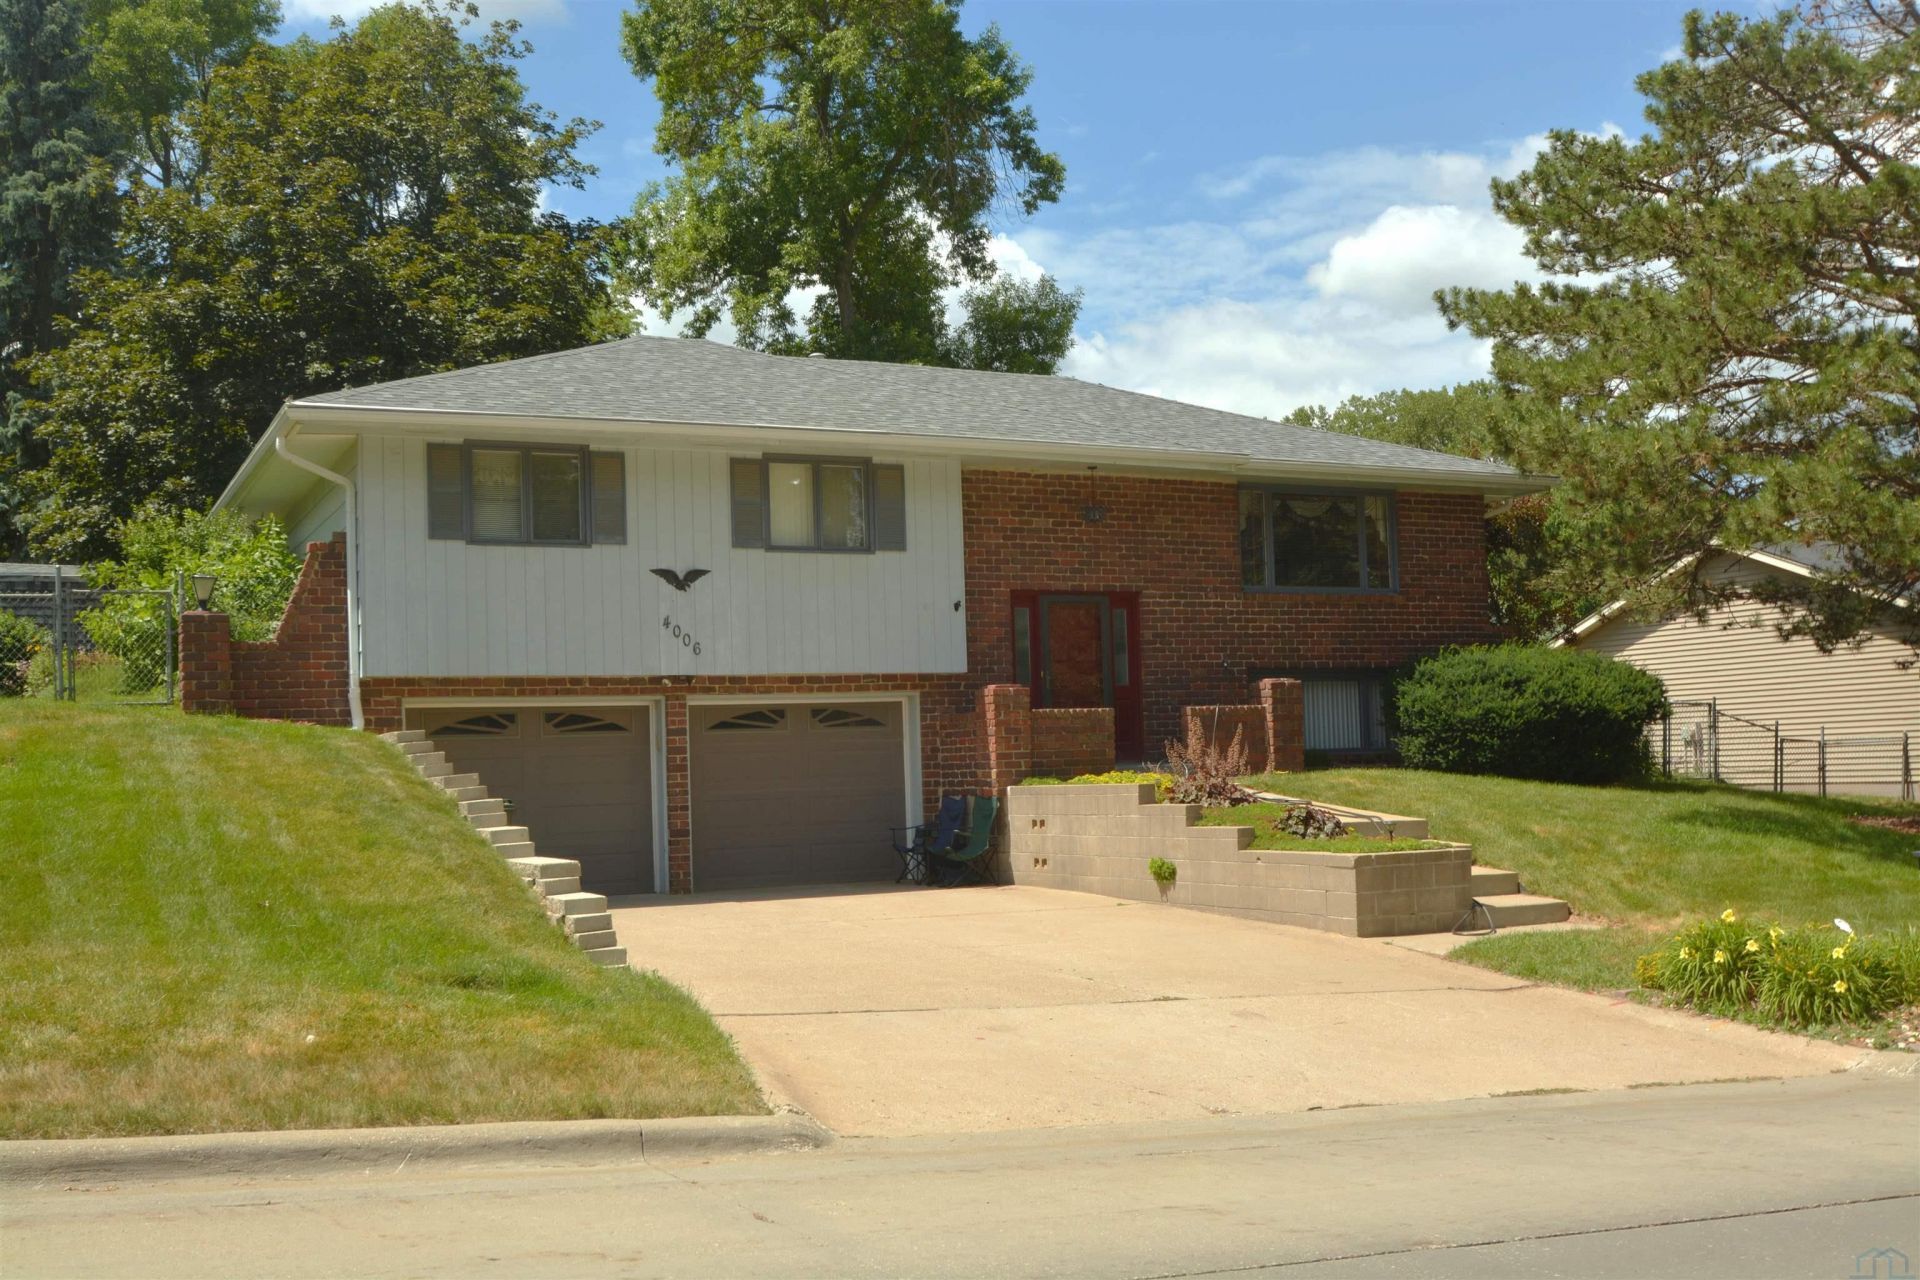
Large, bright kitchen featuring a breakfast bar and skylight, plus a spacious living room and formal dining area. The four~season room provides additional living space and features access to a composite deck overlooking the fenced and landscaped backyard. The primary bedroom includes a double mirrored closet and private 3\4 bath. The main bath offers double sinks and a skylight. Fully finished lower level features a gas fireplace, built~ins, and an additional 3\4 bath, providing plenty of flexible living space plus newer furnace and air. Outside, youll find an oversized garage with built~in storage and a workshop area, plus a shed in the fenced backyard..
Property Features
Property Type: Residential - Single Family
Basement: Finished
Cooling: Central
Fenced: Yes
Fireplaces: 1
Fuel Type: Natural Gas
Garage: Tuck-Under
Garage: 2
Heating: Forced Air
Home Style: Split
Lot Size: 0.22 Acres
Roof Type: Shingle
Taxes: $4,212
Year Built: 1972
Feature Descriptions
3/4 Bath: master
Amenities: Brick Accent, Built-ins, Deck, Eat-in Kitchen, Fireplace, Foyer, Garage Door Opener, Master Bath, Oversized Garage, Skylight, Storage Shed
Basement Rooms: 3/4 Bath, Family, Laundry
Driveway: Concrete
Exterior: Combination
Includes: kitchen appliances and washer / dryer
Lot: Fenced Yard, Landscaping, Trees
Main Level Rooms: 3/4 Bath, Bedroom, Dining, Full Bath, Kitchen, Living, Master, Other
Other: 4 season room
Other: foyer
Parcel: 19193-884707253002
Rental: No
Sewer: City
SQFT Below Finished: 740
SQFT Below Total: 750
SQFT Below Unfinished: 10
SQFT Main: 1548
SQFT Total Above Grade: 1548
Water: City
Water Softner: Included
Zoning: NC.2
Local Schools
High School: East High
Middle School: East Middle
Elementary School: Nodland/Sunnyside
Listed By / Shown By

Listed By
Agency Name: United Real Estate Solutions
Agent Name: Joe Krage
Agency Phone: Cell: (712) 251-4030
Estimate Your Payment
Estimated Payment
$ 2,193.29 per month $1,754.79 Principal & Interest $351.00 Property Tax $87.50 Homeowner's Insurance
4006 Lincoln Way | MLS# 834320
This single family home located at 4006 Lincoln Way, Sioux City, IA 51106 is currently listed for sale by United Real Estate Solutions, with an asking price of $300,000. This property was built in 1972 and has 3 bedrooms with 2288 sq. ft. Search Sioux City real estate on www.unitedrealestatesolutions.com today.