
BEDS3
BATHS2
SQUARE FEET3,104
MLS#835390
STATUSActive
PROPERTY TYPEResidential - Single Family
Property Description
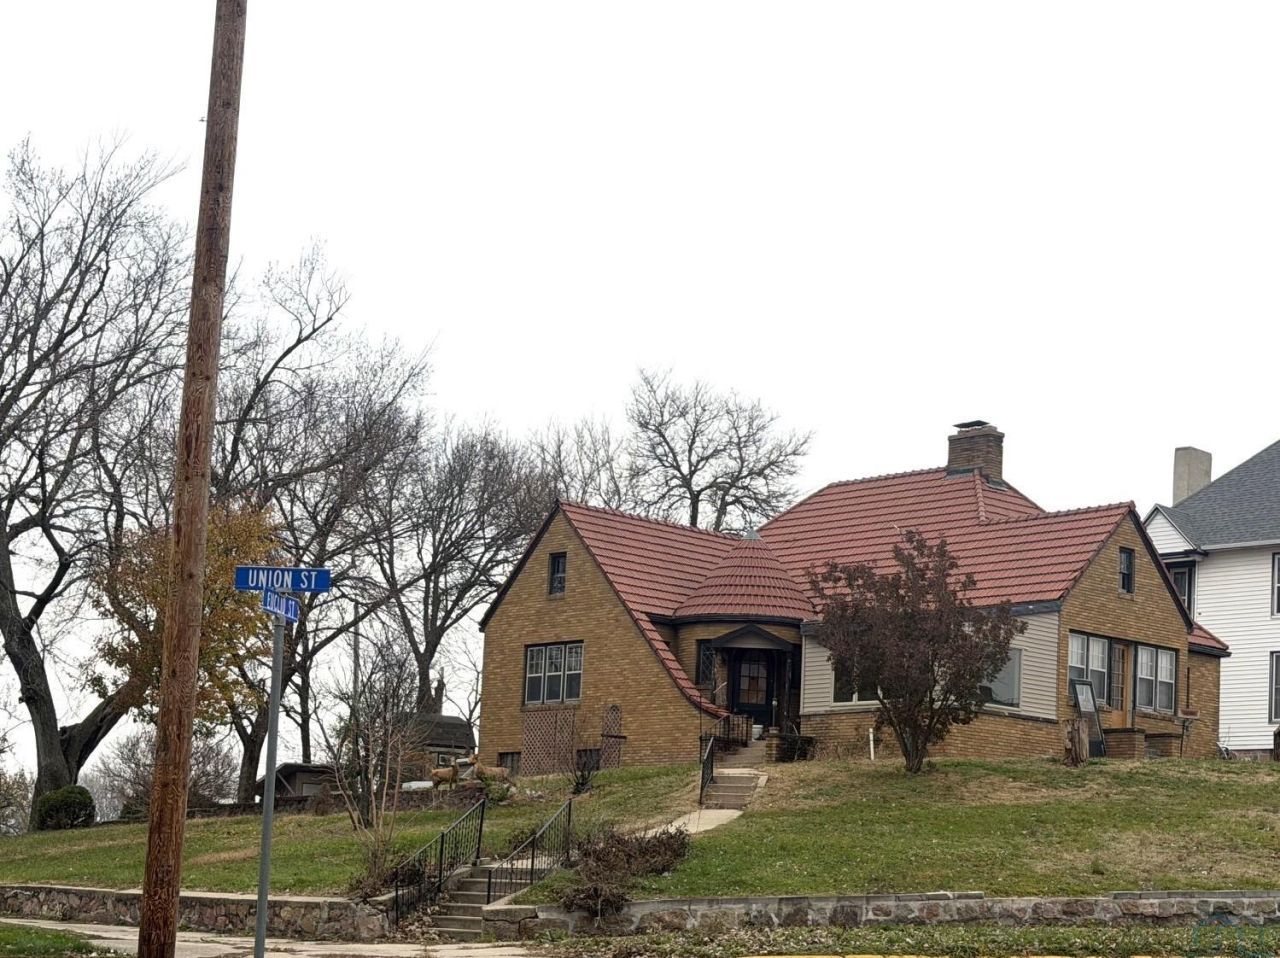
Unique Brick Home with Character, Space and Potential!! Take a look at this distinctive single~story brick home nestled on a beautiful .82~acre hilltop setting near downtown!! Offering 3 bedrooms, 1.75 baths, and plenty of space to make your own, this property has character and possibilities throughout. The main floor features a kitchen, dining room, spacious living room with a cozy fireplace, and a convenient office area just off the living room. Three bedrooms are located on the main level, with hardwood floors throughout the majority of the main floor. The home also offers a full bathroom on the main level and a 3\4 bathroom in the basement, both needing some repair. The basement provides two additional recreation or family room areas, along with walk~out access to a four~car tandem garage, with two parking spaces on each side. Additional features include an enclosed patio, a side entrance room with a coat closet, and a generous .82~acre lot. A unique property with a wonderful setting, plenty of room, and an opportunity to bring your own ideas and updates to make it truly special!!!
Property Features
Property Type: Residential - Single Family
Basement: Full, Partially Finished, Poured
Cooling: Central
Fireplaces: 2
Fuel Type: Natural Gas
Garage: 4 car attached
Garage: Attached
Heating: Forced Air
Home Style: Ranch
Lot Size: 0.82 Acres
Roof Type: Tile
Taxes: $1,634
Year Built: 1937
Feature Descriptions
Amenities: Fireplace, Hardwood Floors, Main Floor Laundry, Oversized Garage
Basement Rooms: 3/4 Bath, Family, Other
Bedroom: hardwood floor
Bedroom: hardwood floor
Bedroom: hardwood floor
Driveway: Concrete
Exterior: Brick, Vinyl
Full Bath: ceramic tiles, needs some work
Kitchen: hardwood floors, built-in oven, wood cabinets
Laundry: stackable washer/dryer in small space off the kitchen
Living: Hardwood Flooring, fireplace
Main Level Rooms: Bedroom, Dining, Full Bath, Kitchen, Laundry, Living, Other
Other: office/sitting room, hardwood floors
Other: Front enclosed porch
Parcel: 0727430036
Rental: No
Second Floor Rooms: Other
Sewer: City
SQFT Below Finished: 1330
SQFT Below Total: 1774
SQFT Below Unfinished: 444
SQFT Main: 1774
SQFT Total Above Grade: 1774
Water: City
Water Softner: None
Local Schools
High School: Washington High
Middle School: Cherokee Middle
Elementary School: Cherokee
Listed By / Shown By
Listed By
Agency Name: Rasmus Realty & Auction
Agency Phone: 712-225-4911
Shown By
Agency Title: United Real Estate Solutions
Agency Phone: 712-226-6000

Estimate Your Payment
Estimated Payment
$ 747.19 per month $582.01 Principal & Interest $136.17 Property Tax $29.02 Homeowner's Insurance
401 Euclid Avenue | MLS# 835390
This single family home located at 401 Euclid Avenue, Cherokee, IA 51012 is currently listed for sale with an asking price of $99,500. This property was built in 1937 and has 3 bedrooms with 3104 sq. ft. Search Cherokee real estate on www.unitedrealestatesolutions.com today.