
BEDS2
BATHS2
SQUARE FEET1,614
MLS#834954
STATUSActive
PROPERTY TYPEResidential - Single Family
Property Description
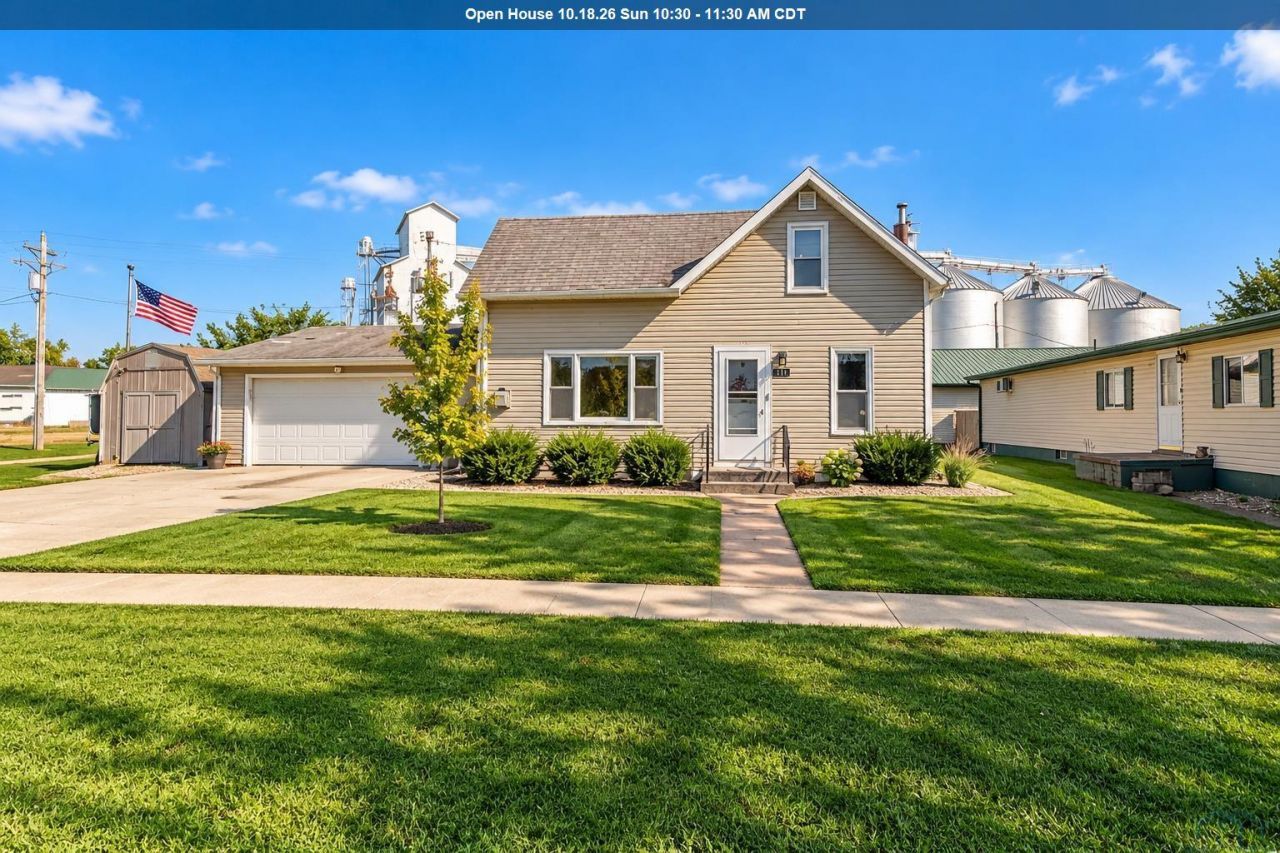
Welcome home to 401 Talbot St. in Salix, Iowa!! This charming 11/2-story home, originally built in the 1900s, offers 2 bedrooms, 2 bathrooms, and convenient main-level living. Step inside to an inviting living\family room that flows into the dining area and kitchen, creating a comfortable open-concept feel. Just off the kitchen is the main-floor laundry, while an additional office\flex space features sliding doors leading to the fenced-in backyard. Both bedrooms and bathrooms are also located on the main level. Upstairs, youll find a spacious bonus area perfect for a playroom, hobby space, or additional living area, along with a large storage room. Situated on two parcels totaling approximately 0.24 acres, this property also features a fenced backyard and an oversized 2-car attached garage that is both heated and cooled. Come take a look and see everything this Salix home has to offer!!!!
Property Features
Property Type: Residential - Single Family
Basement: None
Cooling: Central
Fenced: Yes
Fuel Type: Natural Gas
Garage: 2 car attached
Garage: Attached, Double
Heating: Forced Air
Home Style: 1 1/2 Story
Lot Size: 0.24 Acres
Roof Type: Shingle
Taxes: $1,664
Year Built: 1900
Feature Descriptions
3/4 Bath: attached to master bathroom. updated
Bedroom: just off the living room
Days on Site: 3
Dining: open concept to the living space
Driveway: Concrete
Exterior: Vinyl
Full Bath: off the kitchen & bedroom on main level
Includes: stove, dishwasher, microwave, and washer/dryer.
Kitchen: open concept to the dining area
Laundry: just inside garage door. great mud room too
Living: inside the front door. open to dining area
Main Level Rooms: 3/4 Bath, Bedroom, Dining, Full Bath, Kitchen, Laundry, Living, Master, Other
Master: has attached 3/4 bathroom
Other: office with sliding doors to fenced in backyard
Parcel: 874735309001+8747353
Rental: No
Second Floor Rooms: Family, Other
Sewer: City
SQFT Main: 1176
SQFT Total Above Grade: 1614
Water: City
Water Softner: Owned
Local Schools
High School: Westwood
Middle School: Westwood
Elementary School: Westwood
Listed By / Shown By
Listed By
Agency Name: Century 21 ProLink
Agency Phone: 712-224-2300
Shown By
Agency Title: United Real Estate Solutions
Agency Phone: 712-226-6000

Estimate Your Payment
Estimated Payment
$ 1,274.75 per month $1,082.12 Principal & Interest $138.67 Property Tax $53.96 Homeowner's Insurance
401 Talbot Street | MLS# 834954
This single family home located at 401 Talbot Street, Salix, IA 51052 is currently listed for sale with an asking price of $185,000. This property was built in 1900 and has 2 bedrooms with 1614 sq. ft. Search Salix real estate on www.unitedrealestatesolutions.com today.