
BEDS4
BATHS2
SQUARE FEET1,849
MLS#834921
STATUSActive
PROPERTY TYPEResidential - Single Family
Property Description
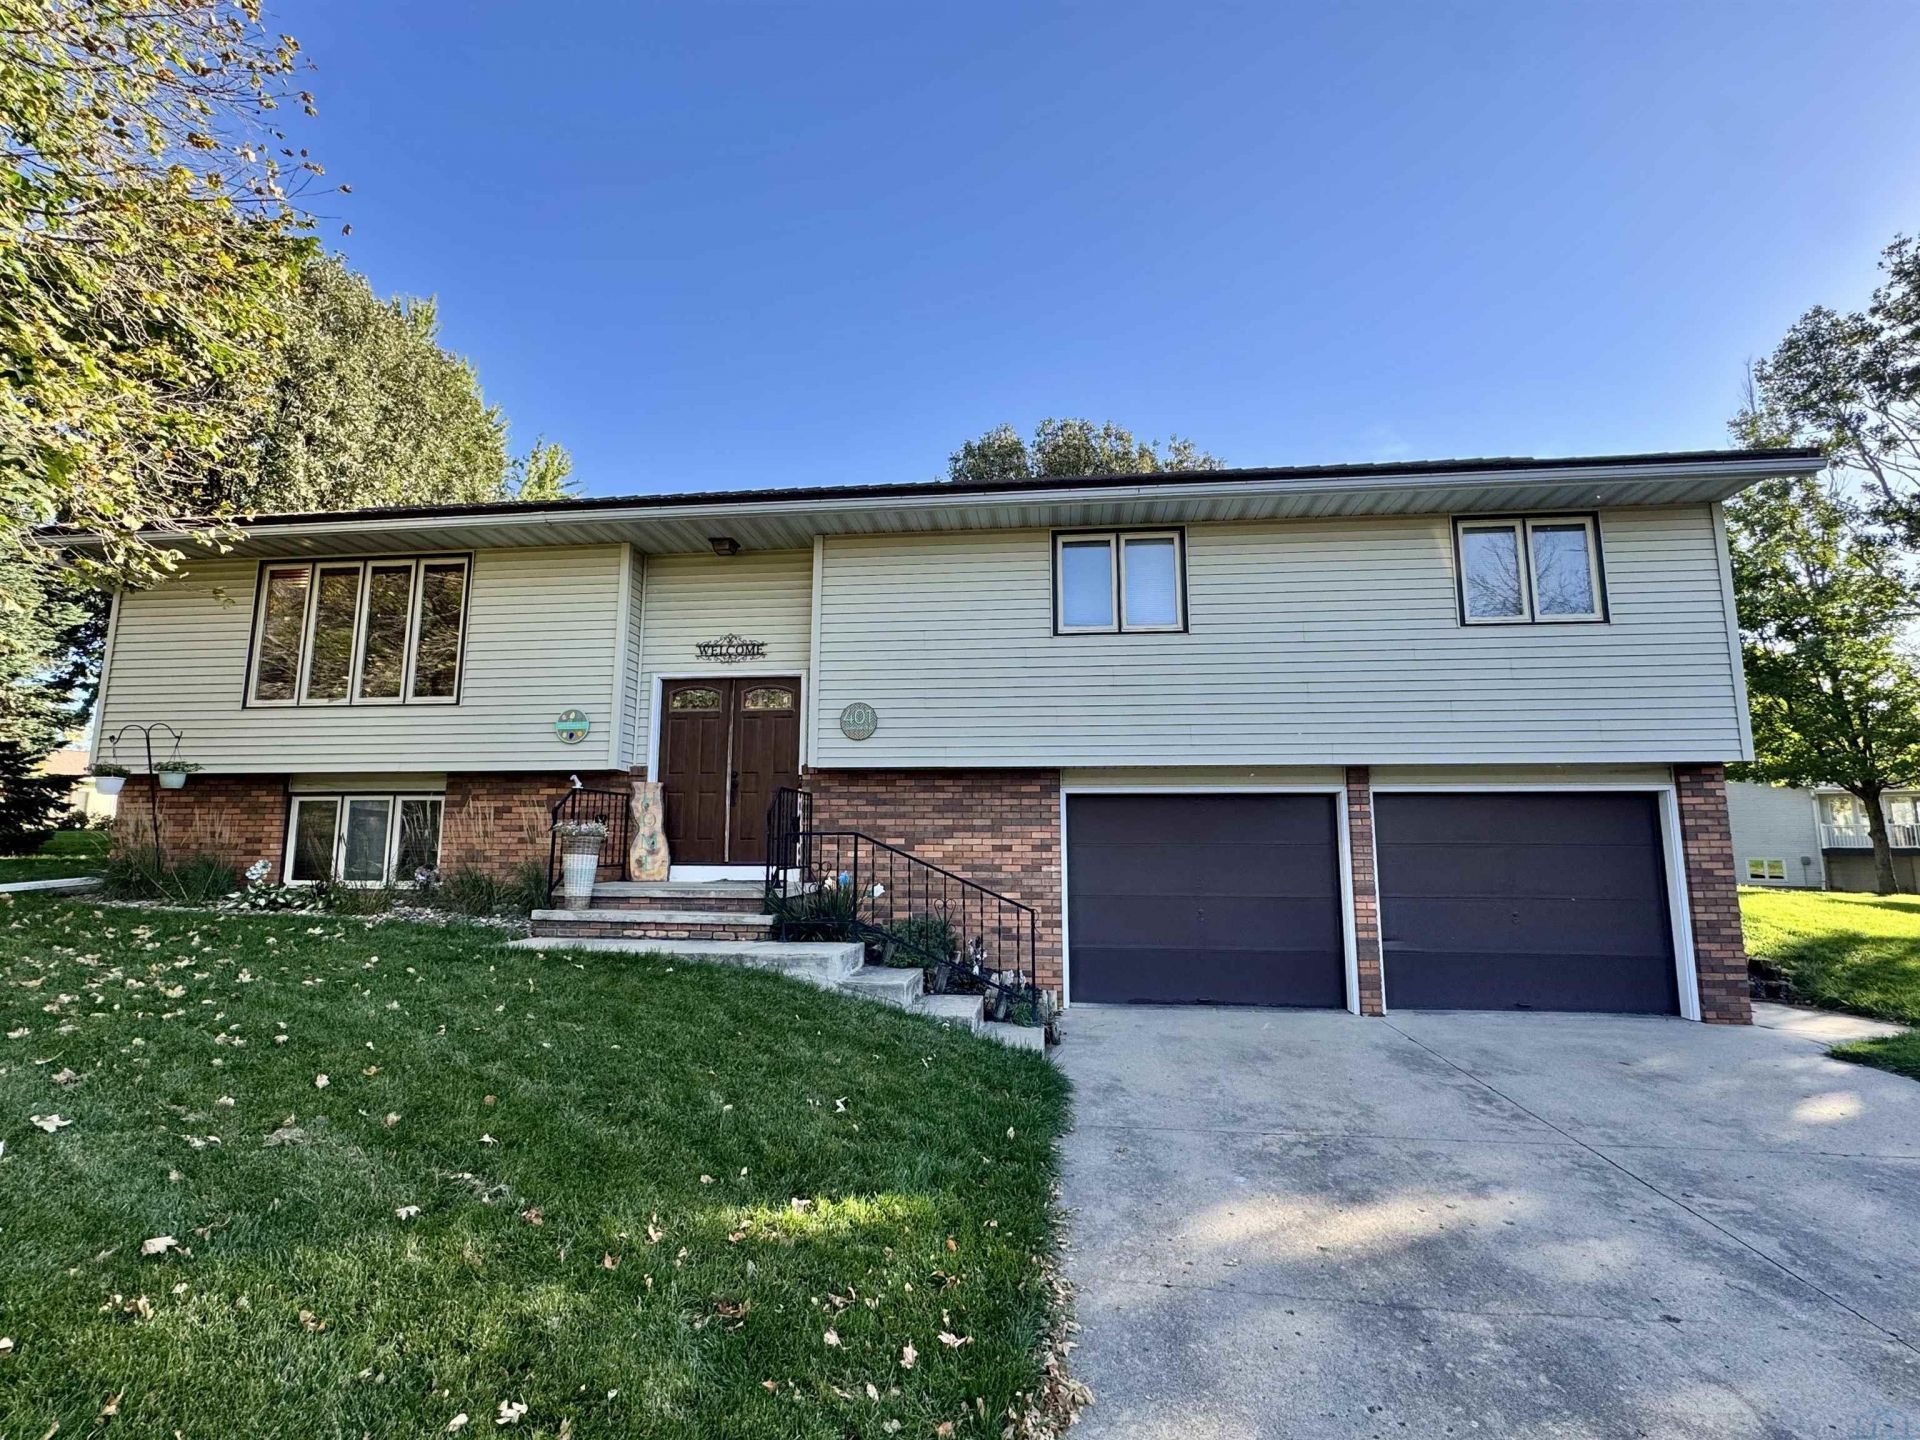
Looking for a home with a great location, on a cul-de-sac, plenty of space, and a backyard youll absolutely love? Youre going to want to check this out! This 4-bedroom, 2-bathroom home has so much to offer, including numerous updates throughout, from fresh paint to updated flooring to the recently poured stamped back patio! Inside, youll find large bedrooms, a beautiful kitchen, and tons of extra storage space. Plus, theres a partially finished basement with even more room to make your own! But one of my favorite features has to be the massive backyard! Whether its entertaining, using the playset, relaxing in the hot tub, or putting the included storage shed to good use, theres so much potential to enjoy this outdoor space. With a great location, plenty of room to spread out, and updates throughout, this home is ready for its next owners to make it their own. If youre looking for a place to put down roots and call home, this one is worth a look!
Property Features
Property Type: Residential - Single Family
Basement: Partially Finished
Cooling: 2 Central
Fuel Type: Electric
Garage: 2 car attached
Garage: Attached
Heating: Forced Air, Heat Pump
Home Style: Split
Lot Size: 0.38 Acres
Roof Type: Other-See Comments
Taxes: $3,534
Year Built: 1976
Feature Descriptions
Amenities: Garage Door Opener, Hot Tub, Main Floor Laundry, Patio, Storage Shed, Patio - Stone/Paver, Patio Stamped Concrete
Basement Rooms: Full Bath, Kitchen, Other
Bedroom: Carpet 2019 Paint 2019
Bedroom: Carpet 2019 Paint 2019 Spacious 2 Windows Closet
Bedroom: Spacious Windows Closet
Days on Site: 9
Driveway: Concrete
Exterior: Vinyl
Full Bath: LVP Flooring 2019 Double Vanity Tub + Shower Extra Storage
Hot Tub: Yes
Includes: Washer, Dryer, Stove, Microwave, Fridge + Freezer, Backyard Shed, Playset, Hot Tub, Water Softener
Kitchen: LVP Flooring Connected Dining Outside Access Countertops 16
Laundry: W+D Inc Sink Lots of storage/cabinetry
Living: New Carpet 2019 Front Door 2019 Paint 2019 Large Windows
Main Level Rooms: Bedroom, Laundry, Living
Parcel: 19167-17-33-301-033
Rental: No
Sewer: City
SQFT Below Finished: 400
SQFT Below Total: 600
SQFT Below Unfinished: 200
SQFT Main: 1449
SQFT Total Above Grade: 1449
Water: City
Water Softner: Included
Local Schools
High School: MOC-Floyd Valley
Middle School: MOC-Floyd Valley
Elementary School: MOC-Floyd Valley
Listed By / Shown By
Listed By
Agency Name: Northwest Realty
Agency Phone: 712-441-2229
Shown By
Agency Title: United Real Estate Solutions
Agency Phone: 712-226-6000

Estimate Your Payment
Estimated Payment
$ 2,185.92 per month $1,801.59 Principal & Interest $294.50 Property Tax $89.83 Homeowner's Insurance
401 Zuider Zee Ct Se | MLS# 834921
This single family home located at 401 Zuider Zee Ct Se, Orange City, IA 51041 is currently listed for sale with an asking price of $308,000. This property was built in 1976 and has 4 bedrooms with 1849 sq. ft. Search Orange City real estate on www.unitedrealestatesolutions.com today.