
BEDS3
BATHS3
SQUARE FEET2,760
MLS#835210
STATUSActive
PROPERTY TYPEResidential - Condominium
Property Description
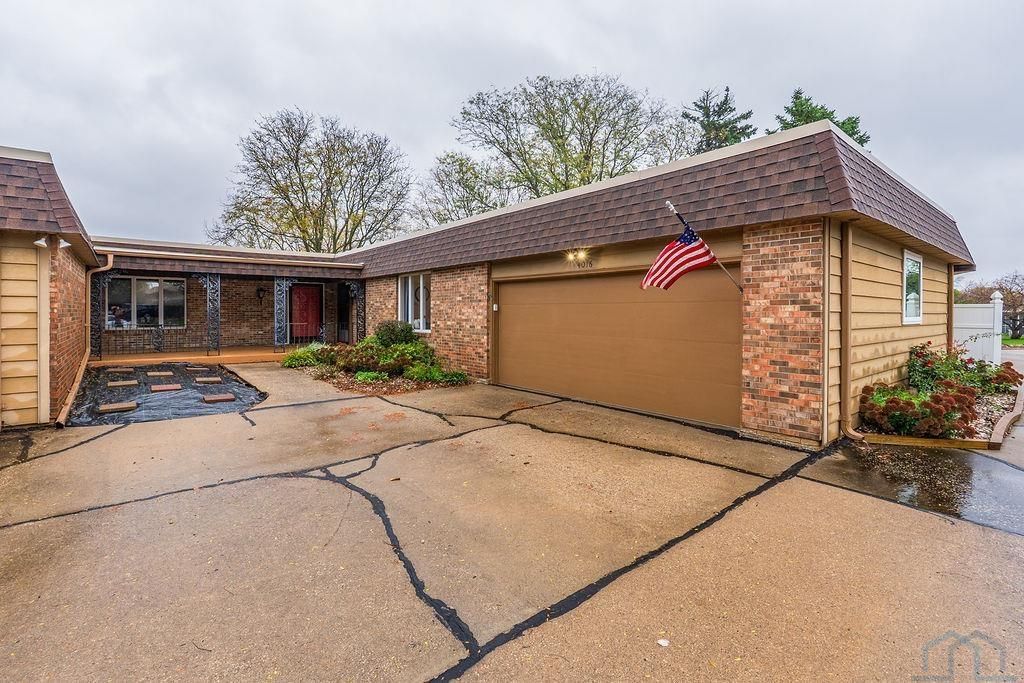
Welcome to this spacious 3-bedroom, 3-bathroom condo offering plenty of room for comfortable living and entertaining!! The main level features a primary bedroom with an attached bathroom, along with a second bedroom with laundry. The expansive living room, dining area, and kitchen provide an open, welcoming space perfect for everyday living and hosting guests. The lower level adds even more versatility, featuring a large den, wet bar, third bedroom, and full bathroom?ideal for guests, entertaining, or additional living space. Ample storage throughout the home provides plenty of room for all your belongings. Enjoy a little relaxation and fresh air on either of the three-season walkout porches, accessible from both the main level and basement. Experience the convenience of low-maintenance condo living with all the space you need to feel right at home!! Property is being sold AS-IS...
Property Features
Property Type: Residential - Condominium
Basement: Finished, Walkout
Cooling: Central
Fuel Type: Natural Gas
Garage: 2 car attached
Garage: Attached
Heating: Forced Air
Home Style: Ranch
Lot Size: 0.31 Acres
Roof Type: Rubber
Taxes: $3,450
Year Built: 1973
Feature Descriptions
3/4 Bath: Master Bath
Basement Rooms: 3/4 Bath, Bedroom, Den, Other
Bedroom: Master
Bedroom: Currently has main floor laundry
Driveway: Concrete
Exterior: Combination
HOA Fee: 250/Monthly
Includes: Refrigerator, Stove, Dishwasher, Microwave, Washer and Dryer on main floor
Main Level Rooms: 3/4 Bath, Bedroom, Dining, Kitchen, Living, Other
Other: Foyer
Other: 3 Season Room
Parcel: 894709427001
Rental: No
Sewer: City
SQFT Below Finished: 1200
SQFT Below Total: 1560
SQFT Below Unfinished: 360
SQFT Main: 1560
SQFT Total Above Grade: 1560
Water: City
Water Softner: Owned
Local Schools
High School: North High
Middle School: North Middle
Elementary School: Clark
Listed By / Shown By
Listed By
Agency Name: Century 21 ProLink
Agency Phone: 712-224-2300
Shown By
Agency Title: United Real Estate Solutions
Agency Phone: 712-226-6000

Estimate Your Payment
Estimated Payment
$ 1,872.18 per month $1,509.42 Principal & Interest $287.50 Property Tax $75.26 Homeowner's Insurance
4016 W Hiawatha | MLS# 835210
This condo located at 4016 W Hiawatha, Sioux City, IA 51104 is currently listed for sale with an asking price of $258,050. This property was built in 1973 and has 3 bedrooms with 2760 sq. ft. Search Sioux City real estate on www.unitedrealestatesolutions.com today.