
BEDS5
BATHS3
SQUARE FEET3,503
MLS#834723
STATUSActive
PROPERTY TYPEResidential - Single Family
Property Description
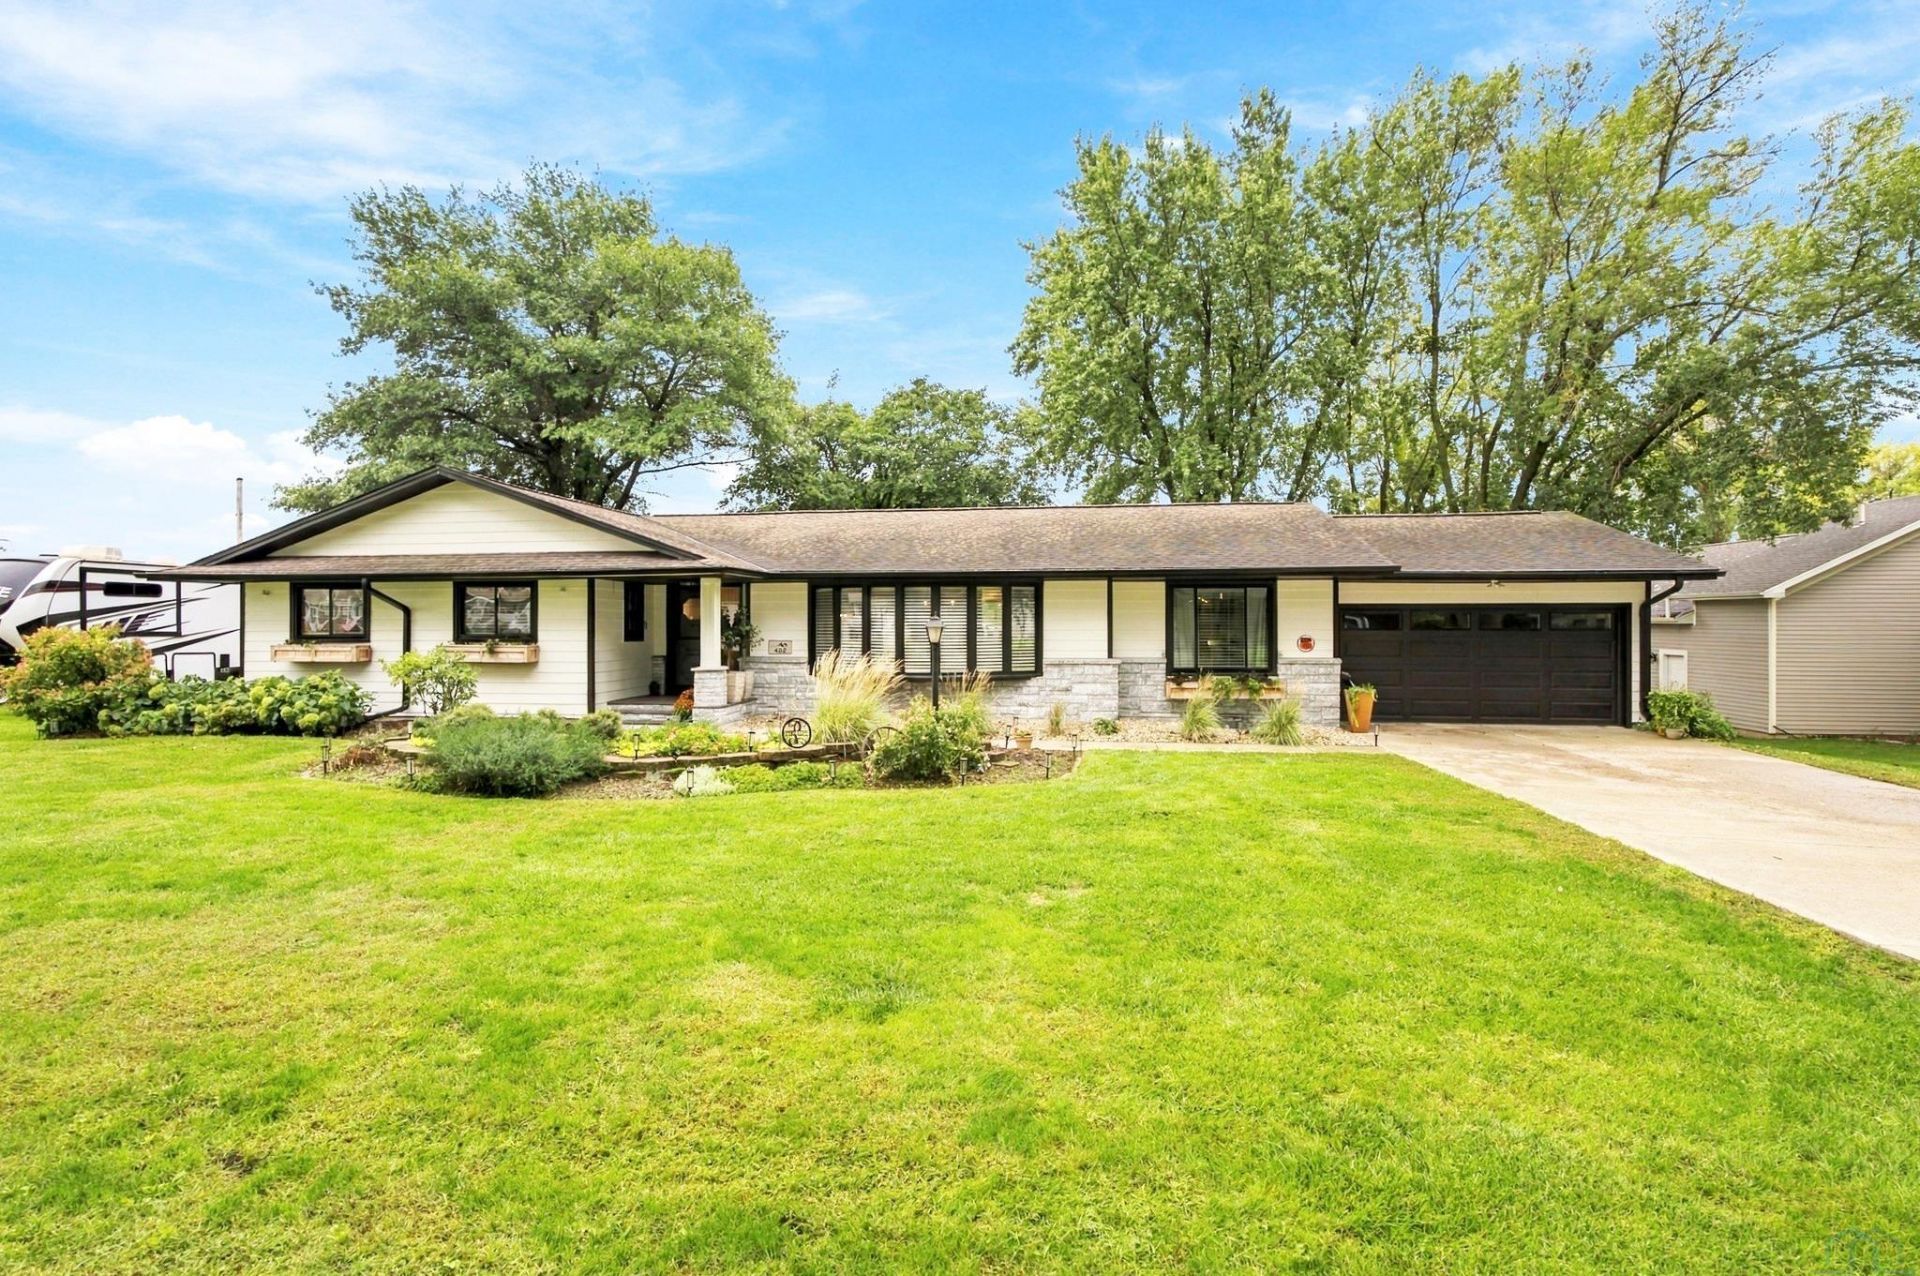
Welcome to this traditional ranch home that has been totally reimagined, blending timeless design with modern finishes throughout. 1849 square feet on the main level offers space galore for everyday living and effortless entertaining. Three bedrooms sit on the main floor ? including the master suite with a master bathroom shower that feels like a private retreat. At the heart of the home is a gorgeous kitchen featuring quartz countertops and two sinks: one facing the backyard so you can watch outdoor activity and see the seasons change while you work, and one facing the living area so you never miss a moment of the conversation. Two fireplaces with gorgeous stonework anchor the main floor living spaces, and a large main-floor laundry room adds everyday convenience. The downstairs opens up a world of possibility with a large family room, two additional bedrooms, a bathroom and a second full kitchen making holiday events and extended gatherings effortless. A dedicated workout room gives you space for fitness without leaving home, and a second laundry area in the basement adds flexibility for busy households. All appliances are included, along with the hot tub, so the home is move-in ready and waiting for you. The home sits on a large beautifully landscaped lot shaded by mature trees, with a private backyard that is fully fenced in. Come see everything this Lester, Iowa home has to offer.
Property Features
Property Type: Residential - Single Family
Basement: Partially Finished
Cooling: Central
Fireplaces: 2
Fuel Type: Propane
Garage: 2 car attached
Garage: Attached
Heating: Forced Air
Home Style: Ranch
Lot Size: 0.41 Acres
Roof Type: Shingle
Taxes: $3,652
Year Built: 1965
Feature Descriptions
Basement Rooms: 3/4 Bath, Bedroom, Family
Driveway: Concrete
Exterior: Hardboard
Hot Tub: Yes
Includes: All appliances, hot tub, swimming pool
Main Level Rooms: 3/4 Bath, Bedroom, Dining, Full Bath, Laundry, Living, Master
Parcel: 370000008800000
Rental: No
Sewer: City
SQFT Below Finished: 1654
SQFT Below Total: 1903
SQFT Below Unfinished: 249
SQFT Main: 1849
SQFT Total Above Grade: 1849
Water: City
Water Softner: Owned
Local Schools
High School: West Lyon
Middle School: West Lyon
Elementary School: West Lyon
Listed By / Shown By
Listed By
Agency Name: Ameri/Star Real Estate, Inc
Shown By
Agency Title: United Real Estate Solutions
Agency Phone: 712-226-6000

Estimate Your Payment
Estimated Payment
$ 3,159.27 per month $2,719.35 Principal & Interest $304.33 Property Tax $135.60 Homeowner's Insurance
402 4th Street | MLS# 834723
This single family home located at 402 4th Street, Lester, IA 51242 is currently listed for sale with an asking price of $464,900. This property was built in 1965 and has 5 bedrooms with 3503 sq. ft. Search Lester real estate on www.unitedrealestatesolutions.com today.