
BEDS5
BATHS3
SQUARE FEET1,628
MLS#833078
STATUSActive
PROPERTY TYPEResidential - Single Family
Property Description
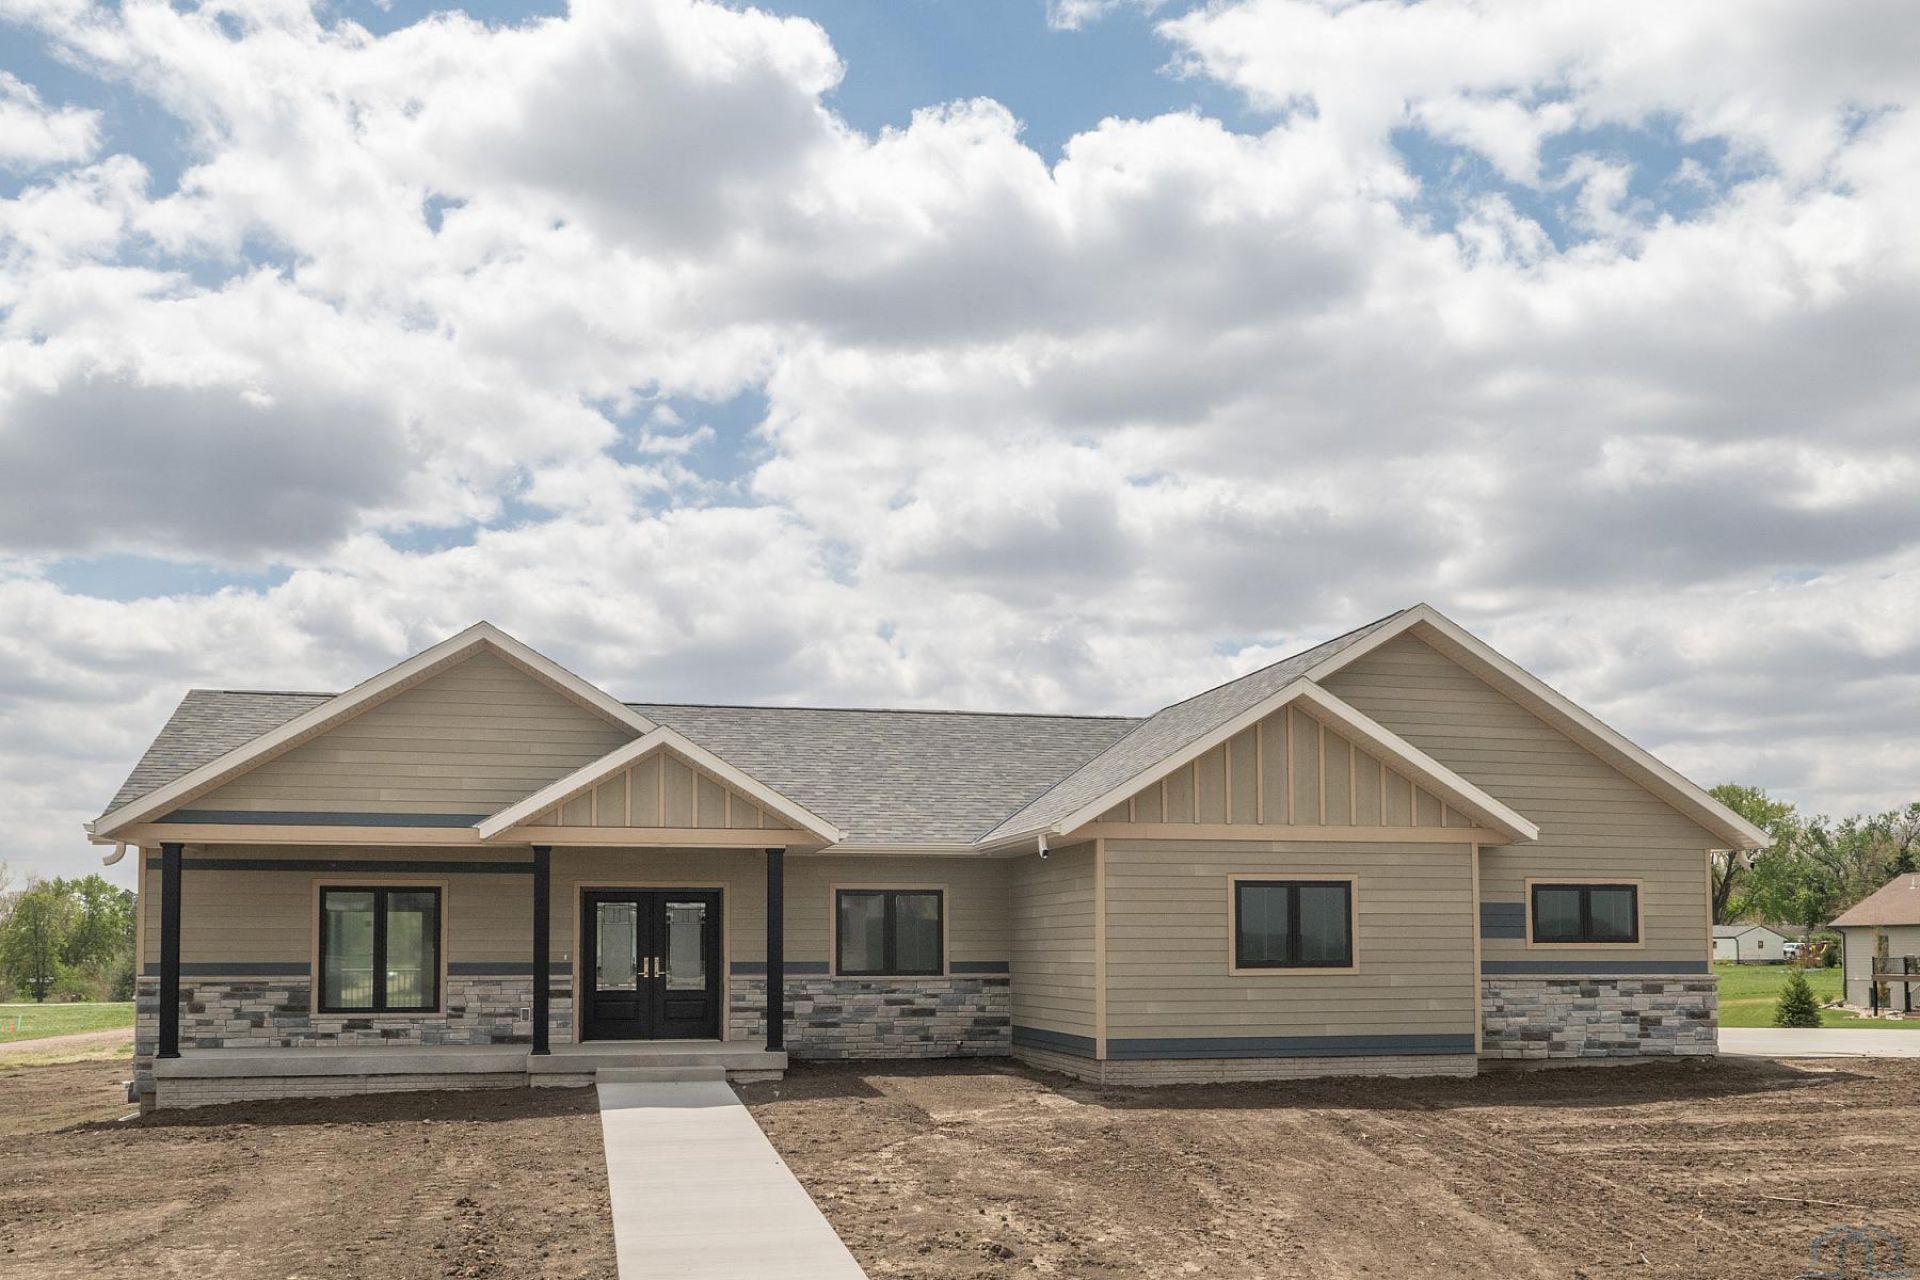
NEW CONSTRUCTION 5~bedroom, 3~bath home in the North Weiland subdivision offering flexibity, space and style. The layout gives everyone space to spread out, while still feeling connected. Large windows pull in natural light throughout the home, and the oversized lot leaves plenty of room for backyard plans and hobbies. With brand~new construction, clean finishes, and a floor plan that balances function with comfort, this is the kind of home that works now and still works years from now...
Property Features
Property Type: Residential - Single Family
Basement: Full
Cooling: Central
Fireplaces: 1
Fuel Type: Natural Gas
Garage: Attached
Garage: 2 car attached
Heating: Forced Air
Home Style: Ranch
Lot Size: 0.66 Acres
Roof Type: Shingle
Taxes: $0
Year Built: 2025
Feature Descriptions
3/4 Bath: Master En Suite, Walk-in Shower, Onyx
Basement Rooms: 3/4 Bath, Bedroom
Bedroom: Carpet, Closet, Ceiling Fan
Bedroom: Egress, Closet, Sheetrocked, No flooring
Days on Site: 4
Dining: Sliding Door to covered deck
Driveway: Concrete
Exterior: Other-See Comments
Full Bath: Tub/Shower
Kitchen: Walk-in Pantry, Custom Cabinetry, Cambria Counters
Laundry: Sink/Counter with storage drawers, Cabinets & Hanging Space
Living: Gas Fireplace
Main Level Rooms: 3/4 Bath, Bedroom, Dining, Full Bath, Kitchen, Laundry, Living, Master
Master: Walk-in Closet, En-suite
Parcel: 1728356004
Rental: No
Sewer: City
SQFT Below Total: 1628
SQFT Below Unfinished: 1628
SQFT Main: 1628
SQFT Total Above Grade: 1628
Water: City
Water Softner: Owned
Local Schools
High School: MOC-Floyd Valley
Middle School: MOC-Floyd Valley
Elementary School: MOC-Floyd Valley
Listed By / Shown By
Listed By
Agency Name: Realty Associates
Agency Phone: 712-737-8244
Shown By
Agency Title: United Real Estate Solutions
Agency Phone: 712-226-6000

Estimate Your Payment
Estimated Payment
$ 3,899.52 per month $3,714.31 Principal & Interest $0.00 Property Tax (data not provided by mls) $185.21 Homeowner's Insurance
405 9th St Ne | MLS# 833078
This single family home located at 405 9th St Ne, Orange City, IA 51041 is currently listed for sale with an asking price of $635,000. This property was built in 2025 and has 5 bedrooms with 1628 sq. ft. Search Orange City real estate on www.unitedrealestatesolutions.com today.