
BEDS5
BATHS4
SQUARE FEET5,460
MLS#835048
STATUSActive
PROPERTY TYPEResidential - Single Family
Property Description
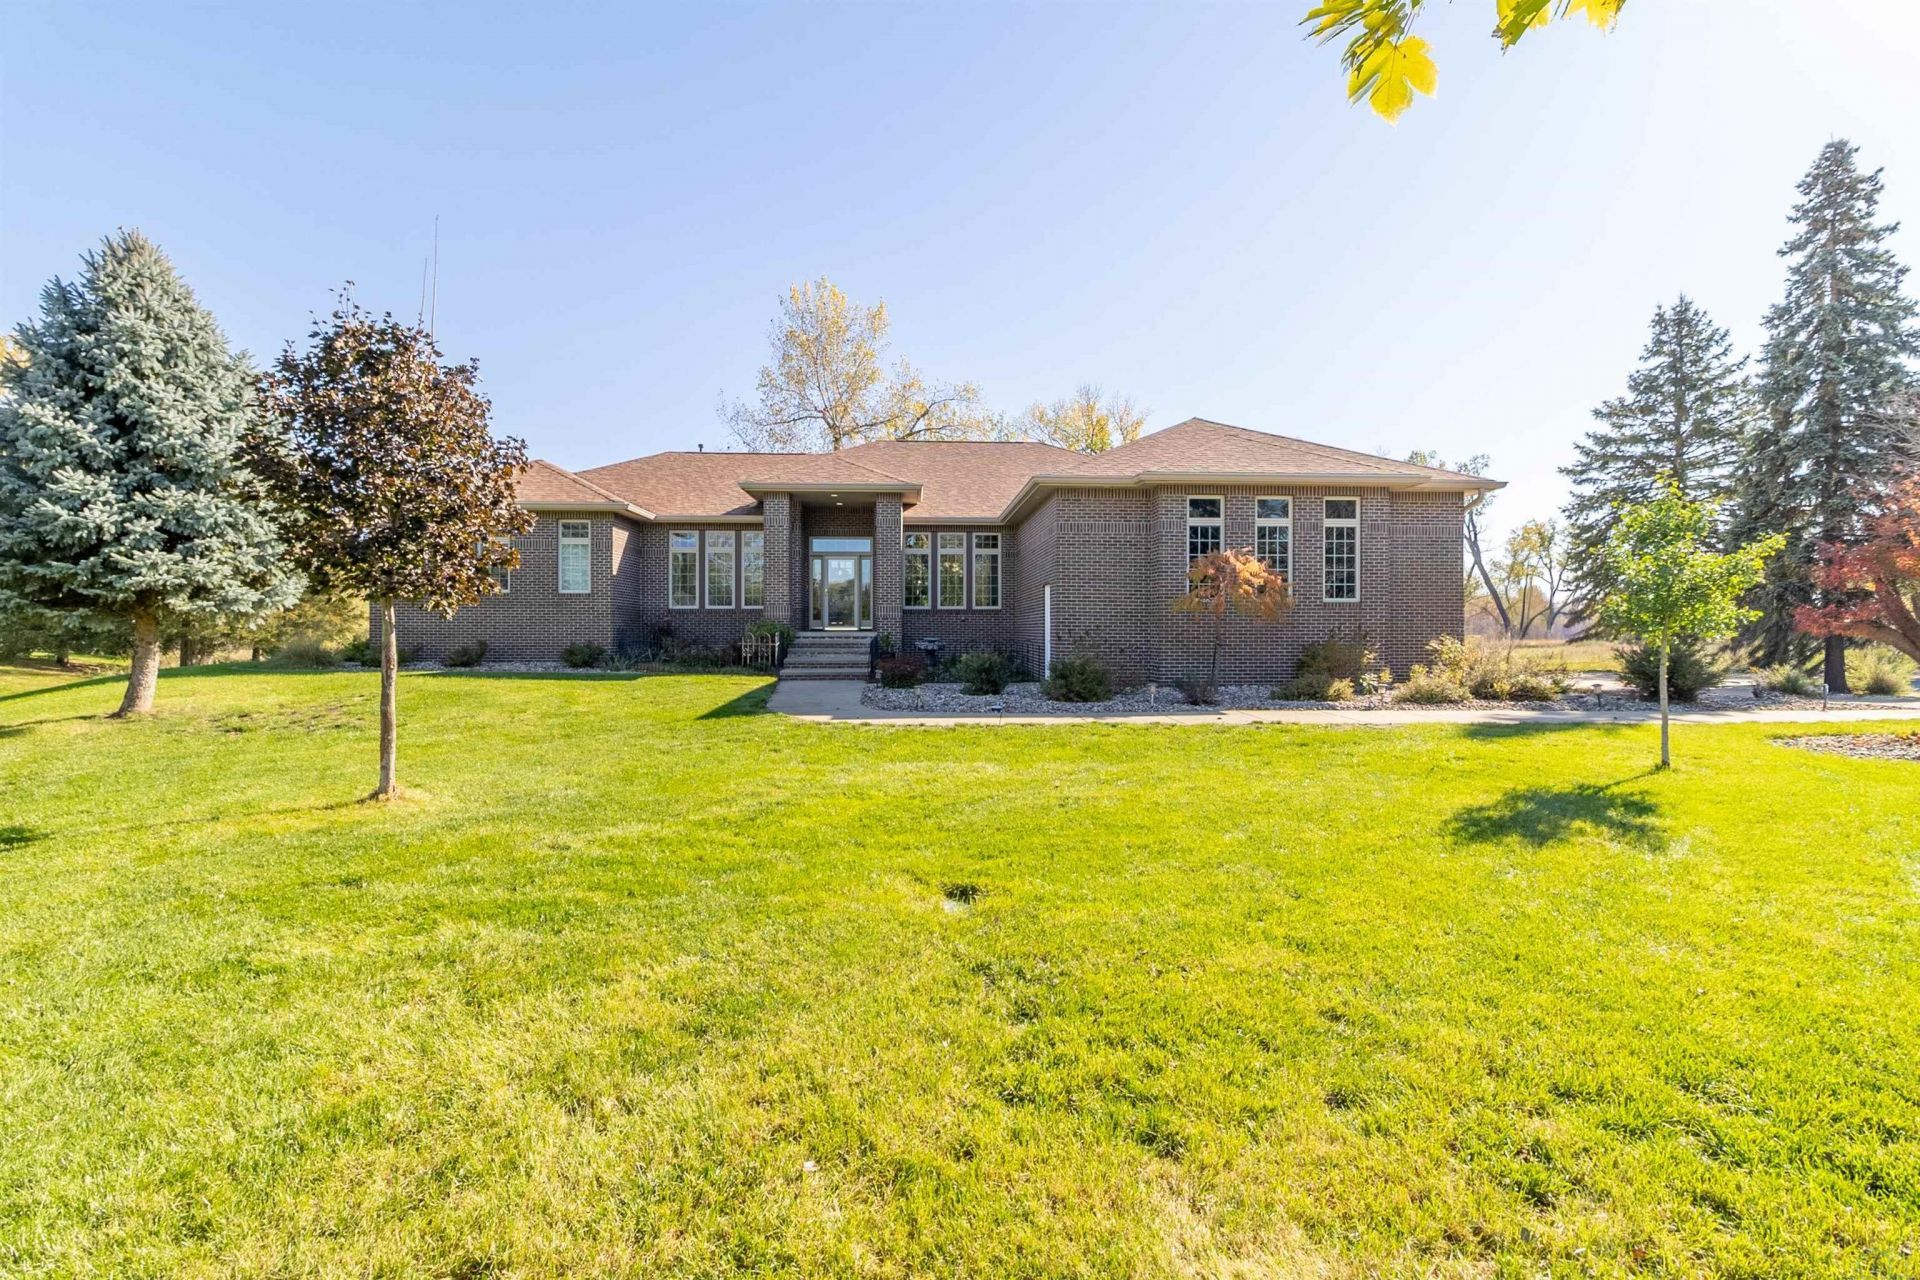
With over 5400 sq.ft. of finish there is room for everyone in this ranch home with 5 bedrooms, 3.5 bathrooms and a 3 car garage, sitting on culdesac in Wynstone and on the Adams Nature Preserve. From the Trex deck you can enjoy the wildlife this property offers. Welcoming first impression with Brick front and established landscaping. As you enter the 7 x 14 foyer with tile floor you will notice how it opens to a dining room with wood floor and chandelier to the right and to the left are French doors that lead to a office\flex space with wood floor and cabinets and shelves. Living room has LVP and speakers in the ceiling. Eat in kitchen offers cherry cabinets, granite counters, SS appliances, additional island 2026,and tile floor. Off the kitchen is the sunroom with epoxy concrete floor, lots of windows and a grill with natural gas line and a vent hood. Grill all year round!! More space to enjoy the back yard views in the family room with LVP, gas FP with stone surround and door to the deck. The master suite features bedroom with LVP and a door to deck. 2 walk in closets on either side of hall to the bathroom with soaking tub, tile shower, dbl vanity and toilet room. Other side of main floor has 2 more bedrooms each with LVP, dbl closet and CF as well as a full bathroom with tub\shower combo. A 11 x 7 laundry room has a sink, pantry cabinet and lots of storage. A 4 x 5 half bathroom with pedastal sink finishes the main floor. More gathering spaces in the lower level family room with daylight windows, and a theatre room with wet bar. French doors lead to a large bedroom with sitting area and bedroom with a double closet and egress window. The 5th bedroom has carpet, dbl closet and daylight windows. A full bathroom with tub\shower combo serves this level. Lots of storage rooms in lower level. 3 car side load garage with Polysapartic flooring. Open Enrollment to Dakota Valley schools. See updated feature sheet attached..
Property Features
Property Type: Residential - Single Family
Basement: Finished, Full, Poured
Cooling: Central
Fireplaces: 1
Fuel Type: Natural Gas
Garage: 3 car attached
Garage: Attached, Triple
Heating: Forced Air
Home Style: Ranch
Lot Size: 1.46 Acres
Roof Type: Shingle
Taxes: $7,130
Year Built: 1998
Feature Descriptions
Amenities: 3 Season Porch, Brick Accent, Built-ins, Deck, Eat-in Kitchen, Fireplace, French Doors, Garage Door Opener, Hardwood Floors, Lawn Sprinkler System, Main Floor Laundry, Master Bath, Master WI Closet, Security System, Smoke Detector, Granite/Quartz, Kitchen Island, Luxury V
Basement Rooms: Bedroom, Family, Full Bath
Bedroom: LVP, CF, dbl closet
Days on Site: 10
Den: French doors, maple floor, crown molding, built in cabs/shelv
Dining: Maple floor, chandelier, open to entry way
Driveway: Concrete
Exterior: Brick, Combination, Color Lock
Family: LVP, gas FP w/ stone surround, door to Trex deck, views
Full Bath: soaking tub, tile shower, toilet room, dbl vanity
HOA Fee: 420/Quarterly
Includes: all kitchen appl, window treatments, water softener, 3 GDO, RO, grill in sunroom, frig in laundry room
Kitchen: eat in, tile floor, cherry cabs, granite, SS appl
Living: LVP, speakers in ceiling
Lot: Cul-De-Sac, Landscaping, Lawn Sprinkler System, Level Lot
Main Level Rooms: Bedroom, Den, Dining, Family, Full Bath, Kitchen, Living, Master, Other
Master: LVP, crown molding, CF, door to deck, 2 WIC
Other: sunroom, natural gas line for included grill w/ vent hood
Parcel: 17.WS.05.1047
Rental: No
Security: yes
Sewer: Septic
SQFT Below Finished: 2346
SQFT Below Total: 3114
SQFT Below Unfinished: 768
SQFT Main: 3114
SQFT Total Above Grade: 3114
Water: Rural Water
Water Softner: Included
Local Schools
High School: Elk Point
Middle School: Elk Point
Elementary School: Elk Point
Listed By / Shown By
Listed By
Agency Name: Century 21 ProLink
Agency Phone: 712-224-2300
Shown By
Agency Title: United Real Estate Solutions
Agency Phone: 712-226-6000

Estimate Your Payment
Estimated Payment
$ 5,814.00 per month $4,971.92 Principal & Interest $594.17 Property Tax $247.92 Homeowner's Insurance
405 Hiddenwood Hollow | MLS# 835048
This single family home located at 405 Hiddenwood Hollow, Jefferson, SD 57038 is currently listed for sale with an asking price of $850,000. This property was built in 1998 and has 5 bedrooms with 5460 sq. ft. Search Jefferson real estate on www.unitedrealestatesolutions.com today.