
BEDS2
BATHS2
SQUARE FEET1,404
MLS#834938
STATUSPending
PROPERTY TYPEResidential - Single Family
Property Description
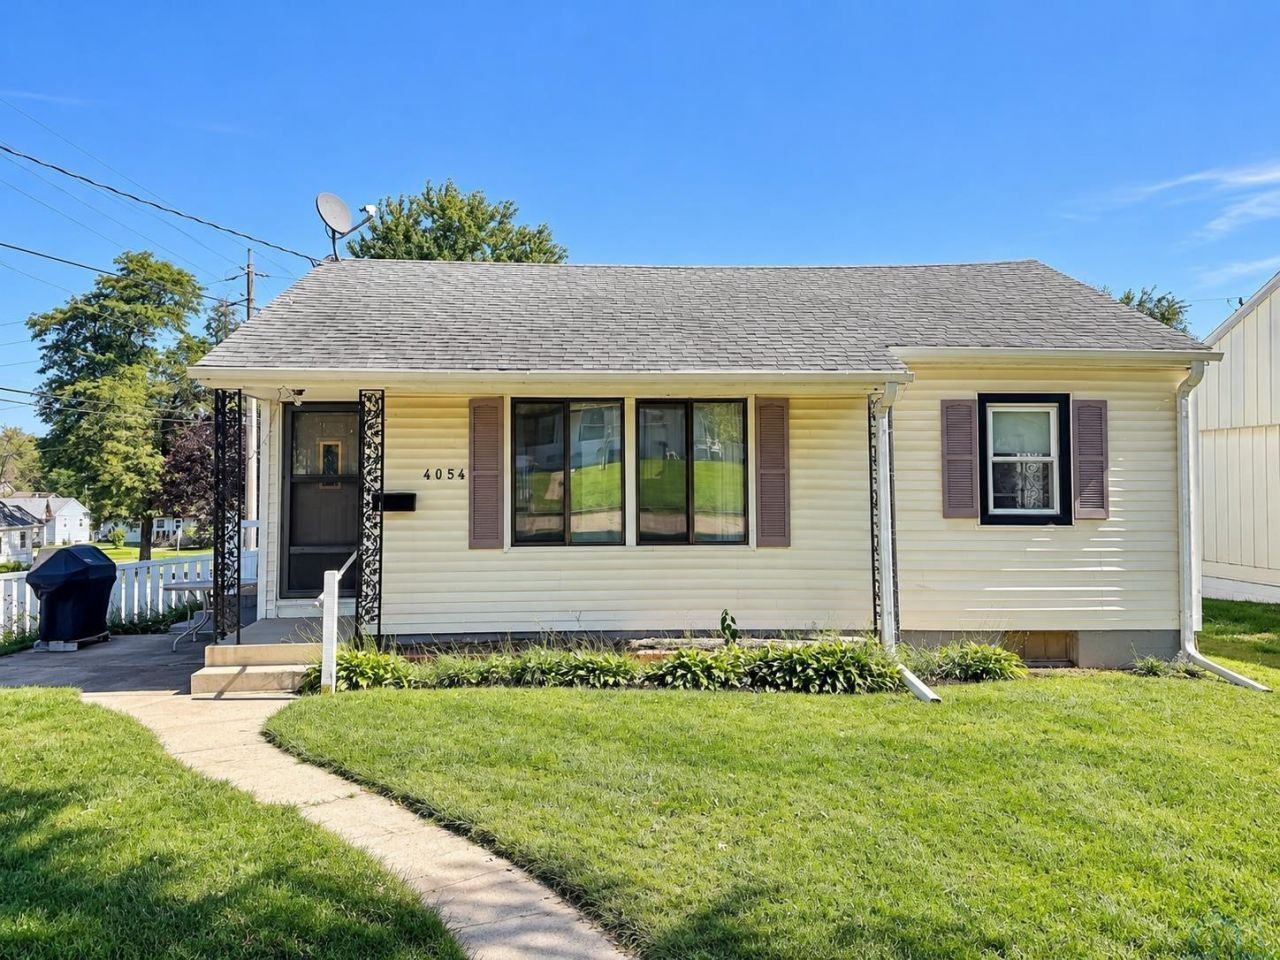
Cute, Sweet and Packed with Amenities is this great property at 4054 Capitol Street. Situated on a corner lot, this charming vinyl sided property offers a surprising amount of space and amenities at a price point where theyre hard to find. The main floor features a welcoming living room with hardwood floors, a galley style kitchen, two bedrooms, and a full bath. Need more room to spread out? The walkout lower level adds even more versatility with a family room, den, laundry room, and 3\4 bath. Outside, the oversized two-stall garage offers an impressive 784 square feet of space for parking, storage, hobbies and more. And heres the real prize: a private inground pool!! A rare find in this price range, its the perfect spot to enjoy sunny summer days and make memories with friends. Cute, sweet, and full of extras, this little property offers more than meets the eye...
Property Features
Property Type: Residential - Single Family
Basement: Full, Walkout
Cooling: Central
Fenced: Yes
Fuel Type: Natural Gas
Garage: 2
Garage: Detached, Double
Heating: Forced Air
Home Style: Ranch
Lot Size: 0.17 Acres
Roof Type: Shingle
Taxes: $2,086
Year Built: 1948
Feature Descriptions
Amenities: Hardwood Floors, Pool-In Ground
Basement Rooms: 3/4 Bath, Den, Family, Laundry
Bedroom: Hardwoods believed to be under carpet
Bedroom: Hardwood
Days on Site: 11
Den: No egress or closet but could use for an office or other
Driveway: Concrete
Exterior: Vinyl
Family: Paneled walls
Includes: Kitchen appliances
Kitchen: Oak cabinetry, classic galley style
Living: Hardwood floors
Lot: Fenced Yard, Retaining Wall
Main Level Rooms: Bedroom, Full Bath, Kitchen, Living
Parcel: 19193-894711302001
Rental: No
Sewer: City
SQFT Below Finished: 600
SQFT Below Total: 804
SQFT Below Unfinished: 204
SQFT Main: 804
SQFT Total Above Grade: 804
Swimming Pool: Yes
Water: City
Water Softner: Included
Zoning: res
Local Schools
High School: North High
Middle School: North Middle
Elementary School: Leeds
Listed By / Shown By
Listed By
Agency Name: Keller Williams Siouxland
Agency Phone: 712-226-1900
Shown By
Agency Title: United Real Estate Solutions
Agency Phone: 712-226-6000

Estimate Your Payment
Estimated Payment
$ 1,537.13 per month $1,298.55 Principal & Interest $173.83 Property Tax $64.75 Homeowner's Insurance
4054 Capitol St | MLS# 834938
This single family home located at 4054 Capitol St, Sioux City, IA 51108 is currently listed for sale with an asking price of $222,000. This property was built in 1948 and has 2 bedrooms with 1404 sq. ft. Search Sioux City real estate on www.unitedrealestatesolutions.com today.