
BEDS2
BATHS2
SQUARE FEET1,362
MLS#834164
STATUSPending
PROPERTY TYPEResidential - Condominium
Property Description
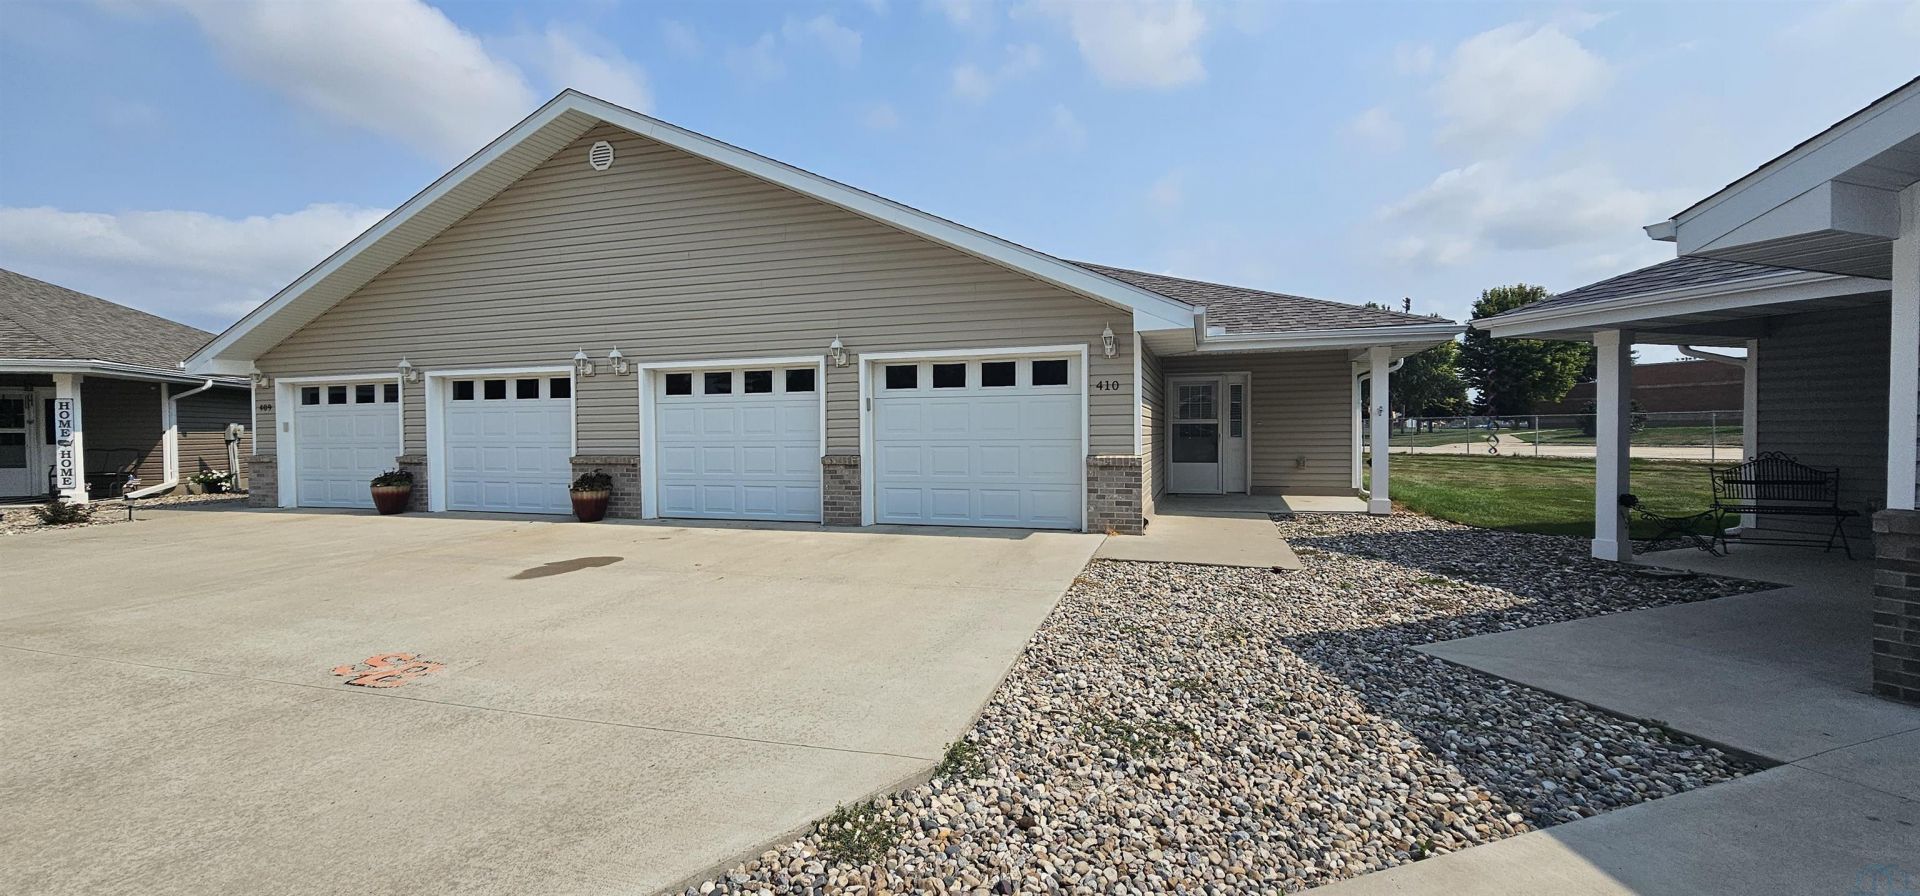
Enjoy the ease and convenience of 55+ condominium living in this well-maintained 2-bedroom, 2-bath home. Major exterior updates include a NEW roof and NEW siding (2024), providing peace of mind for years to come. All carpet professionally cleaned (2026). The comfortable interior features an eat-in kitchen with a center island and a NEW kitchen backsplash, perfect for everyday meals and entertaining. The primary owners suite includes a private ensuite bath for added comfort and convenience. Enjoy the outdoors with your back deck and patio, or sit a spell on your front porch. Additional highlights include a 2-car attached heated garage and a low-maintenance lifestyle that lets you spend less time on upkeep and more time enjoying your home. What are you waiting for? Its time to come home!
Property Features
Property Type: Residential - Condominium
Basement: None
Cooling: Central
Fuel Type: Natural Gas
Garage: 2 car attached
Garage: Attached
Heating: Forced Air
Home Style: Ranch
Lot Size: 0.16 Acres
Roof Type: Shingle
Taxes: $980
Year Built: 2016
Feature Descriptions
3/4 Bath: Walk in shower
Amenities: Deck, Eat-in Kitchen, Foyer, Garage Door Opener, Lawn Sprinkler System, Main Floor Laundry, Master Bath, Master WI Closet, Patio, Porch, Kitchen Island
Bedroom: Large closet
Days on Site: 57
Driveway: Concrete
Exterior: Vinyl
HOA Fee: 300/Monthly
Includes: Stove, fridge, microwave, dishwasher, washer, dryer
Kitchen: Eat in, island, new backsplash (2026)
Living: Open concept, coffered ceiling
Lot: Landscaping, Lawn Sprinkler System, Level Lot
Main Level Rooms: 3/4 Bath, Bedroom, Full Bath, Kitchen, Living, Master, Other
Master: Carpet, double closets
Other: Foyer with coat closet
Parcel: 19193-884731203033
Rental: No
Sewer: City
SQFT Main: 1362
SQFT Total Above Grade: 1362
Water: City
Water Softner: None
Local Schools
High School: Sgt Bluff-Luton
Middle School: Sgt Bluff-Luton
Elementary School: Sgt Bluff-Luton
Listed By / Shown By

Listed By
Agency Name: United Real Estate Solutions
Agent Name: Sheryl Ford
Agency Phone: (712) 212-4576
Estimate Your Payment
Estimated Payment
$ 1,770.44 per month $1,608.56 Principal & Interest $81.67 Property Tax $80.21 Homeowner's Insurance
410 Maupin Ln | MLS# 834164
This condo located at 410 Maupin Ln, Sergeant Bluff, IA 51054 is currently listed for sale by United Real Estate Solutions, with an asking price of $275,000. This property was built in 2016 and has 2 bedrooms with 1362 sq. ft. Search Sergeant Bluff real estate on www.unitedrealestatesolutions.com today.