
BEDS3
BATHS2 full
SQUARE FEET975
MLS#261315
STATUSActive
PROPERTY TYPEResidential - Single Family
SCHOOLNorth Union
Property Description
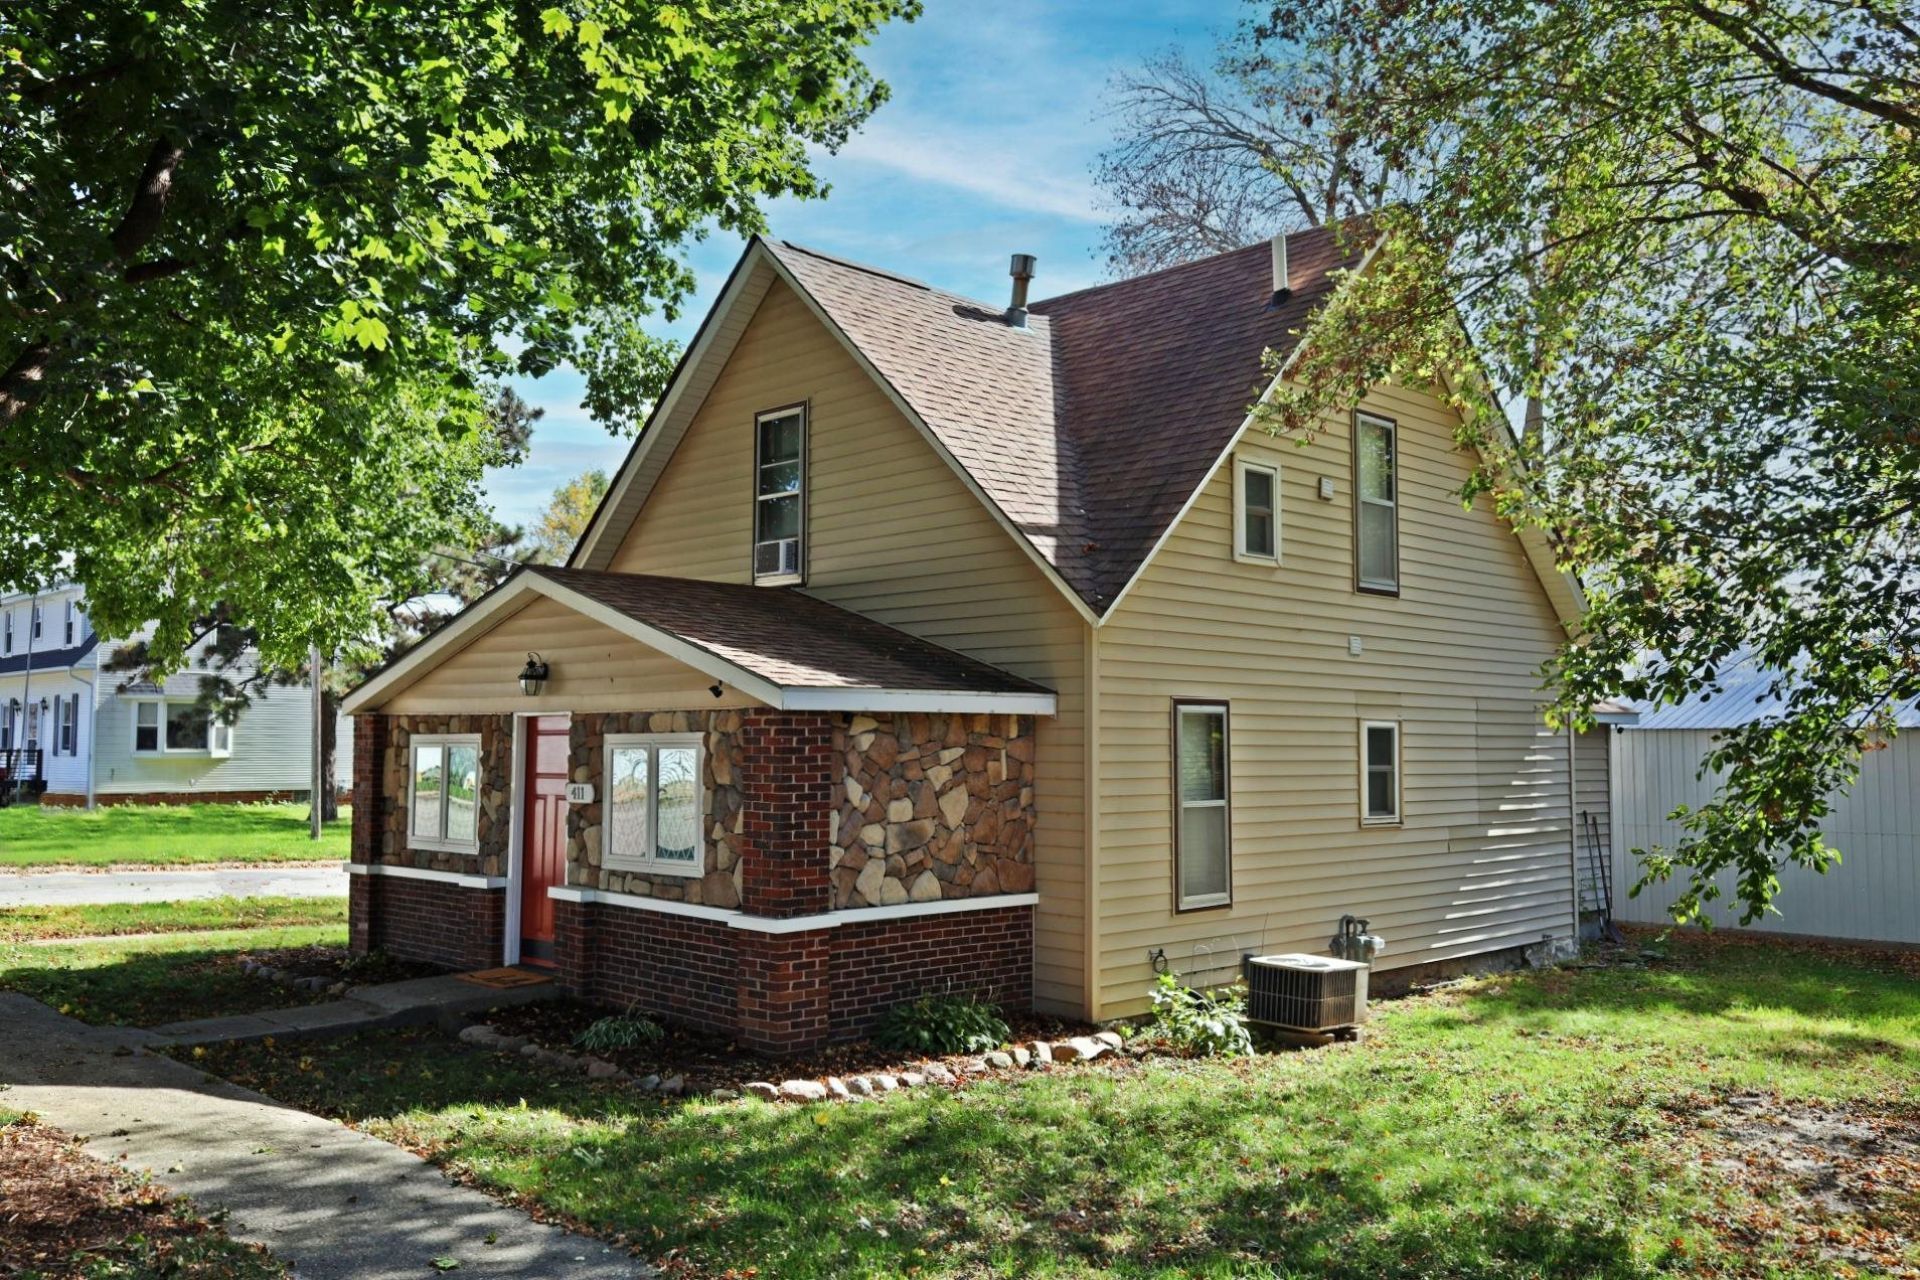
Cute, Charming 3 Bdrm, 2 Bath, 1 1/2 story home on a corner lot in Armstrong. This home features numerous improvements/renovations over the last 8 years. Newer stainless kitchen appliances stay with house, as well as washer/dryer in a main floor laundry. Brand new garage that is 25' x 33' so plenty of room for vehicles, toys, storage, etc. Be sure to ask your agent for the detailed list of all the improvements! Close to school and the pool!
Property Features
Property Type: Residential - Single Family
Basement: Yes
Cooling: Central
Fuel Type: Natural Gas
Garage: 4
Heating: Forced Air
Home Style: 1.5 Story
Lot Size: 0.16 Acres
Roof Type: Asphalt
Stories: 2.0
Taxes: $1,482
Year Built: 1894
Feature Descriptions
Appliances: Dishwasher, Dryer, Microwave, Range/Stove, Refrigerator, Washer
Basement Style: Full
Bathroom: Main Floor 3/4 Bath, Upper Level Bath
Construction: Frame/Wood
Days on Site: 14
Dining: Formal
Electric: Breakers
Exterior: Wood Siding
Fireplace: Electric
Flood Zone: No
Interior: Ceiling Fan(s), Garage Door Opener, Main Floor Bedrooms, Main Floor Laundry, Washer/Dryer Hkups, Window Coverings
Lot Dimensions: 50 x 140
Lot Features: Corner Lot, Level, Paved Street(s), Tree Cover-Medium
Mechanicals: Water Heater-Gas
Parcel #: 0814151004
Road Frontage: City Street, Curbs & Gutters, Sidewalks
Sewer: Public Sewer
SQ FT Above Grade Finished: 975
SQ FT Total: 975
Water: Public/City
Room Sizes
Office: 7.2 x 6 Level - Main
Bath: 6.2 x 8.2 Level - Upper
Living: 26.6 x 11.6 Level - Main
Bathroom 2: 8.7 x 11.5 Level - Main
Kitchen: 8.6 x 11.6 Level - Main
Bedroom 1: 9.5 x 11.6 Level - Main
Bedroom 2: 23 x 9.5 Level - Upper
Bedroom 3: 13.8 x 32 Level - Upper
Laundry: 9.8 x 6.3 Level - Main
Local Schools
School District: North Union
Listed By / Shown By
Listed By
Agency Name: eXp Realty LLC
Agency Contact: PRIM: 712-330-0399
Agent Name: Rob Goebel
Shown By
Agency Title: United Real Estate Solutions
Agency Phone: 712-226-6000

Estimate Your Payment
Estimated Payment
$ 982.62 per month $818.32 Principal & Interest $123.50 Property Tax $40.80 Homeowner's Insurance
411 2nd Avenue | MLS# 261315
This single family home located at 411 2nd Avenue , Armstrong, IA 50514 is currently listed for sale with an asking price of $139,900. This property was built in 1894 and has 3 bedrooms and 2 full baths with 975 sq. ft. 2nd Avenue is located within the North Union school district. Search Armstrong real estate on www.unitedrealestatesolutions.com today.