
BEDS2
BATHS2 full 1 partial
SQUARE FEET2,268
MLS#261229
STATUSActive
PROPERTY TYPEResidential - Single Family
SUBDIVISIONEastwood Estates
SCHOOLSpirit Lake
Property Description
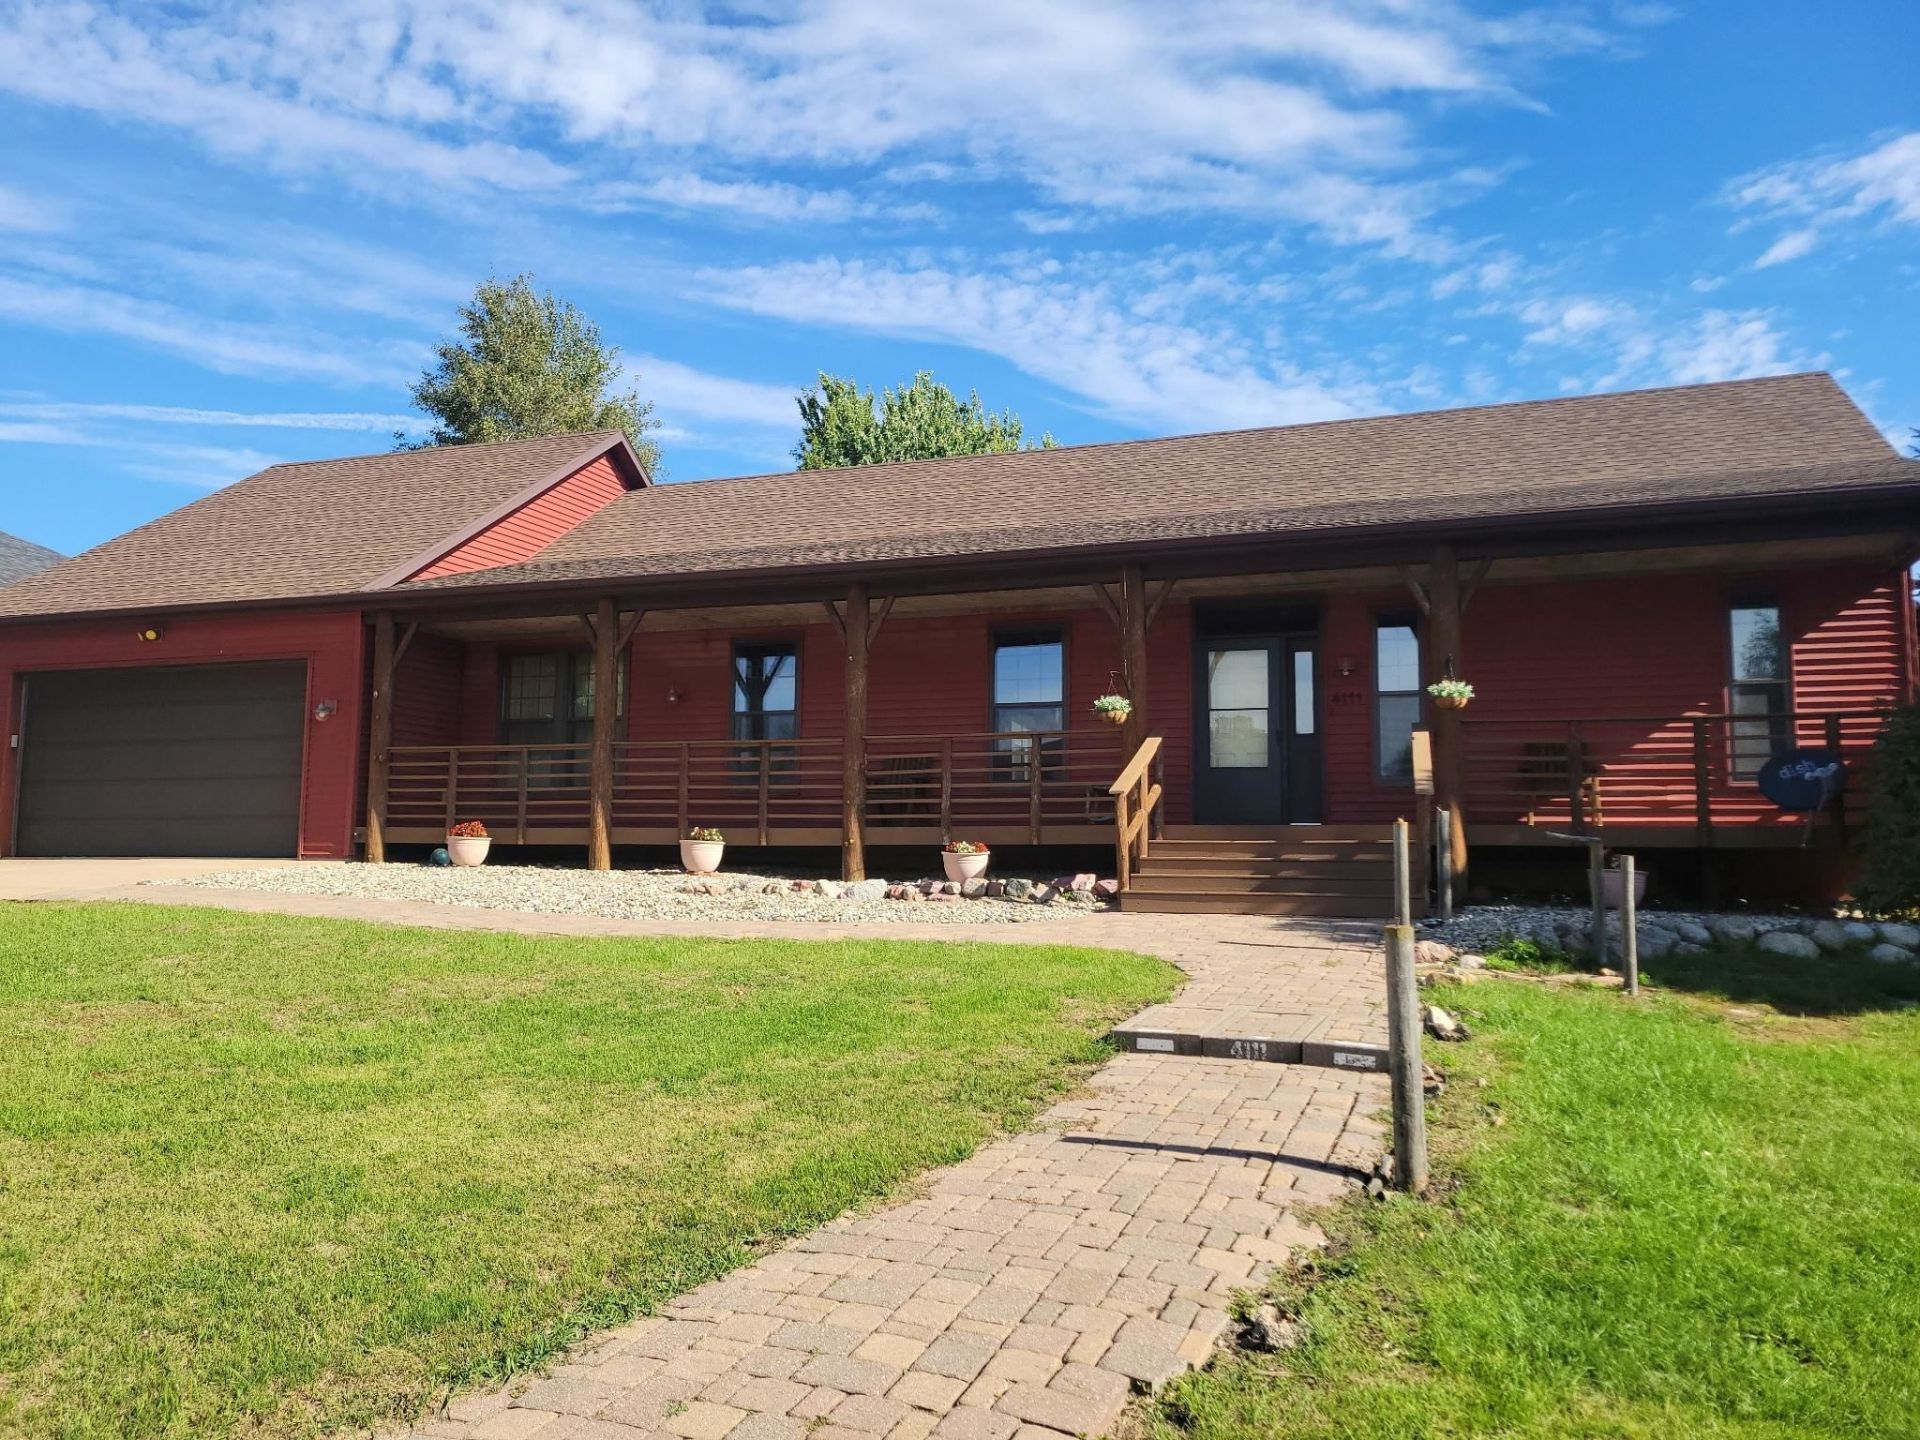
Warm, welcoming & full of character, this thoughtfully designed home offers comfortable living, beautiful outdoor spaces & scenic countryside views in one of Spirit Lake's most desirable neighborhoods. Beautiful hickory hardwood floors flow throughout the entire main level, creating a warm, timeless backdrop for everyday living. The open floor plan connects the kitchen, dining & living areas, where natural log pillars add handcrafted rustic charm & architectural character. The spacious center island, abundant workspace & generous pantry make the kitchen as functional as it is inviting, while the adjoining mudroom easily doubles as a home office. The spacious primary suite provides a comfortable retreat with a well-designed ensuite featuring custom rustic live-edge floating shelves that perfectly complement the home's warm character. The true highlight of this property is the exceptional outdoor living. Nearly the entire back of the home is designed to help you enjoy every season, featuring an impressive screened three-season porch spanning almost 28 feet plus an adjoining 24-foot deck overlooking beautiful rolling hills with no homes directly behind. Whether you're entertaining friends, watching wildlife or simply enjoying a quiet evening outdoors, you'll appreciate the peaceful setting and exceptional privacy. Mature evergreens, white birch trees, hostas, colorful perennials & a beautiful paver patio complete the beautifully landscaped yard. Additional highlights include an all-electric home with updated HVAC, newer refrigerator, dishwasher, washer & dryer, a deep 20' x 34' attached garage with excellent storage & a lower level featuring a nonconforming bedroom, full bath, versatile flex room & abundant unfinished space ready for future expansion, hobbies or a workshop. If you've been looking for a home that offers warmth, quality craftsmanship, beautiful outdoor living & room to make it your own, you'll want to see what this Eastwood Estates property has to offer.
Property Features
Property Type: Residential - Single Family
Basement: Yes
Cooling: Central
Fenced: Yes
Fuel Type: Electric
Garage: 2 car attached
Heating: Forced Air, Heat Pump
Home Style: Ranch
Lot Size: 0.29 Acres
Roof Type: Asphalt
Stories: 1.0
Taxes: $3,808
Year Built: 2003
Feature Descriptions
Appliances: Dishwasher, Disposal, Dryer, Range/Stove, Refrigerator, Washer
Association Fee: $200/Yearly
Basement Material: Poured Concrete
Basement Style: Full
Bathroom: Full Basement, Full Master, Main Floor 1/2 Bath, Private Master
Common Walls: No Common Walls
Construction: Poured Concrete
Days on Site: 3
Dining: Informal, Open Floor Plan
Distance to Water: 1.5 miles
Electric: Breakers
Exterior: Vinyl Siding
Exterior: Deck, Driveway-Concrete, Fenced Yard-Partial, Porch
Flood Zone: No
Hoa Name: Eastwood Estates
Interior: Garage Door Opener, Hardwood Floors, Kitchen Center Island, Main Floor Bedrooms, Pantry, Walk-in Closet, Washer/Dryer Hkups, Window Coverings
Lot Dimensions: 90F x 90R x 140.16S x 140.13S
Lot Features: Landscaped, Paved Street(s), Tree Cover-Medium
Mechanicals: Furnace Humidifier, Sump Pump, Water Heater-Elec
Parcel #: 0601228007
Restrictions: Other Covenants
Road Frontage: City Street, Curbs & Gutters, Paved
Sewer: Public Sewer
SQ FT Above Grade Finished: 1512
SQ FT Below Grade Finished: 756
SQ FT Total: 3024
Water: Public/City
Room Sizes
Mud Room: 12.11 x 8.8 Level - Main
Kitchen: 13 x 16.1 Level - Main
Dining: 13 x 17.2 Level - Main
Sunrm/Solarium: 9.8 x 27.8 Level - Main
Deck: 24.2 x 9.11 Level - Main
Foyer: 8.1 x 9.8 Level - Main
Bedroom 1: 13.5 x 13 Level - Main
Walk In Closet: 5.11 x 7.6 Level - Main
Primary Bath: 8 x 9.9 Level - Main
Bathroom 1: 7.1 x 3 Level - Main
Bathroom 2: 7 x 8.3 Level - Lower
Bonus Room: 12.8 x 17.5 Level - Lower
Laundry: 13.1 x 12.2 Level - Lower
Utility: 40.4 x 13 Level - Lower
Storage: 12.1 x 5.2 Level - Lower
Local Schools
School District: Spirit Lake
Listed By / Shown By
Listed By
Agency Name: EXIT Realty Midwest
Agency Contact: PRIM: 712-330-0837
Agent Name: Tracey Radcliffe
Shown By
Agency Title: United Real Estate Solutions
Agency Phone: 712-226-6000

Estimate Your Payment
Estimated Payment
$ 2,773.73 per month $2,339.73 Principal & Interest $317.33 Property Tax $116.67 Homeowner's Insurance
4111 12th Street | MLS# 261229
This single family home located at 4111 12th Street , Spirit Lake, IA 51360 is currently listed for sale with an asking price of $400,000. This property was built in 2003 and has 2 bedrooms and 2 full and 1 partial baths with 2268 sq. ft. 12th Street is located in the Eastwood Estates subdivision within the Spirit Lake school district. Search Eastwood Estates real estate on www.unitedrealestatesolutions.com today.