
BEDS4
BATHS4
SQUARE FEET3,088
MLS#835128
STATUSActive
PROPERTY TYPEResidential - Single Family
Property Description
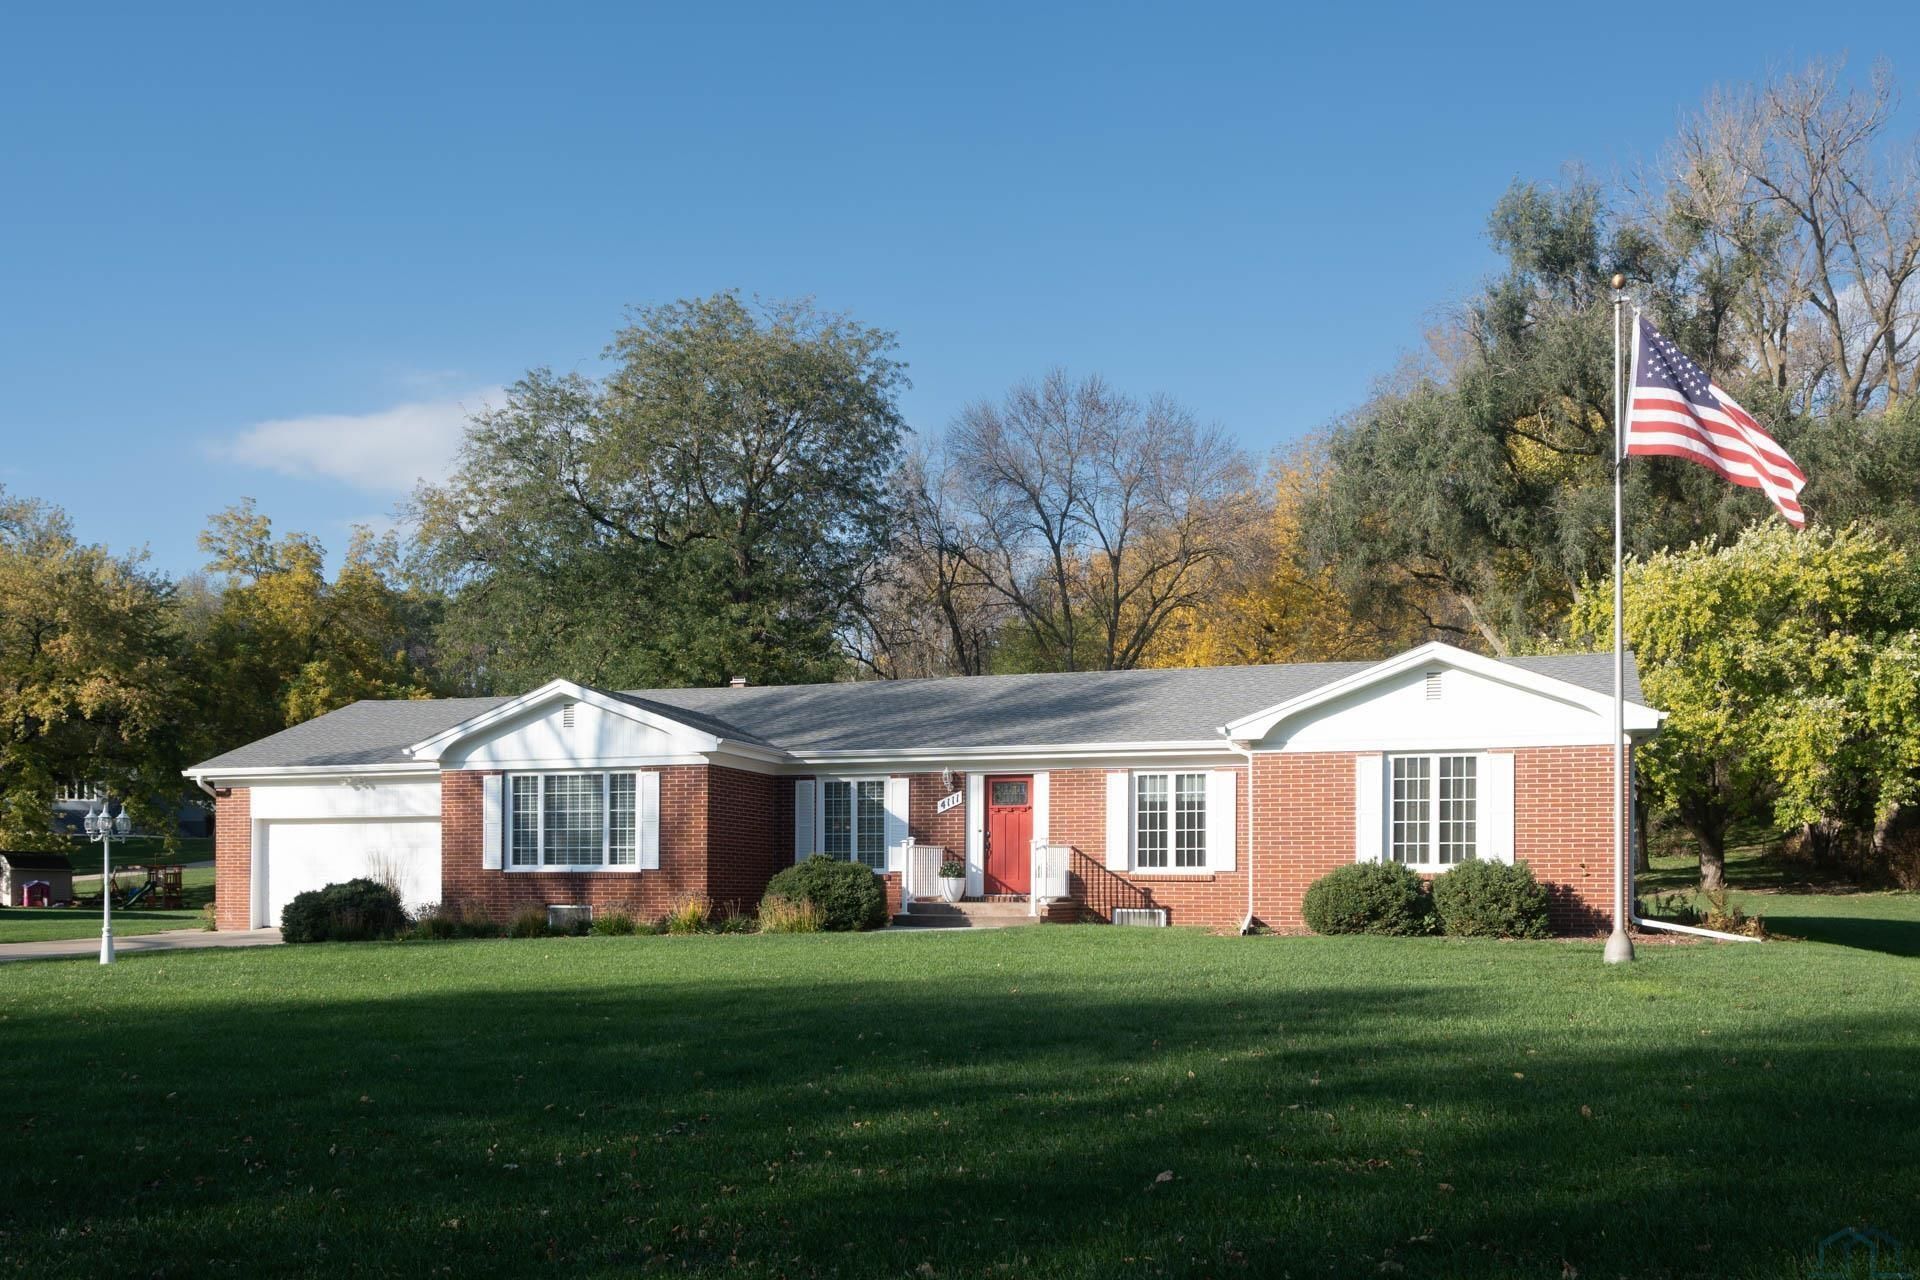
Room to spread out, inviting places to gather, and the convenience of everyday living on the main floor?welcome to 4111 Country Club Blvd!! Set along the Country Club areas picturesque, tree~lined streets, this beautifully maintained brick home offers generous spaces inside and a private, park~like retreat outside. The level street is a favorite setting for walking, jogging, biking, and strolling with a dog. With 2,588 square feet on the main floor, theres room to enjoy time together and find a quiet spot of your own. A spacious living room welcomes guests, while the cozy den opens to the covered patio and backyard. The remodeled kitchen is a natural gathering place, with its bright, open feel, custom~designed cherry cabinetry, granite countertops, and generous island. The main floor also includes a primary suite, three additional well~sized bedrooms, three bathrooms, and laundry. Original wood floors add warmth and character to the bedrooms. Downstairs, a large family room offers even more gathering space?and the pool table stays!! A three~quarter bath, cedar closet, workbench area, and abundant storage add practicality. Outside, the beautifully kept .6~acre lot provides a generous setback, space between neighboring homes, and a backyard youll love coming home to. Relax or entertain beneath the 40` x 15` covered patio, with a dedicated grilling area nearby. The attached two~stall garage, and 2 sheds provide room for vehicles, tools, and outdoor essentials. Consistently cared for and thoughtfully improved through the years, this home reflects pride of ownership inside and out. Ask for the complete improvement list, including the kitchen, furnace, AC, roof, main~floor windows, and more. Four bedrooms, four bathrooms, generous gathering spaces, and an exceptional outdoor setting?theres so much to enjoy here. Schedule your private showing and discover the possibilities!!!
Property Features
Property Type: Residential - Single Family
Basement: Block
Cooling: Central
Fireplaces: 1
Fuel Type: Electric, Natural Gas
Garage: 2 car attached
Garage: Attached, Double
Heating: Forced Air
Home Style: Ranch
Lot Size: 0.62 Acres
Roof Type: Shingle
Taxes: $5,694
Year Built: 1957
Feature Descriptions
3/4 Bath: Primary bath, walk-in tiled shower, dual sinks, granite
Amenities: Built-ins, Crown Molding, Fireplace, Garage Door Opener, Hardwood Floors, Lawn Sprinkler System, Main Floor Laundry, Master Bath, Oversized Garage, Patio, Smoke Detector, Storage Shed, Workshop
Basement Rooms: 3/4 Bath, Family, Other
Bedroom: Northwest BR, Wood floor, light blue paint, wide window
Bedroom: Southwest Bedroom, wood floor, wide window
Bedroom: Southeast Bedroom, wood floor, tall & wide window
Days on Site: 11
Den: Cozy space, gas fireplace, opens to patio and backyard
Driveway: Concrete
Exterior: Brick
Full Bath: Hall bath, tub/shower, Corian countertops, seated vanity
Includes: stove, fridge, dishwasher, microwave, clothes washer & dryer, pool table, all shelving, 2 sheds, water softener, window treatments, 2 garage door openers, TV in kitchen, radon system.
Kitchen: Fully remodeled, granite countertops/island, Cherry cabinets
Living: Welcome guests to this generous, inviting home!
Lot: Landscaping, Lawn Sprinkler System, Level Lot, Trees
Main Level Rooms: 3/4 Bath, Bedroom, Den, Full Bath, Kitchen, Living, Master
Master: Primary suite with bathroom, wood floor, Northeast Bedroom
Parcel: 894708276010
Rental: No
Sewer: City
SQFT Below Finished: 500
SQFT Below Total: 1294
SQFT Below Unfinished: 794
SQFT Main: 2588
SQFT Total Above Grade: 2588
Water: City
Water Softner: Included, Owned
Local Schools
High School: North High
Middle School: North Middle
Elementary School: Perry Creek
Listed By / Shown By
Listed By
Agency Name: Century 21 ProLink
Agency Phone: 712-224-2300
Shown By
Agency Title: United Real Estate Solutions
Agency Phone: 712-226-6000

Estimate Your Payment
Estimated Payment
$ 3,514.29 per month $2,895.41 Principal & Interest $474.50 Property Tax $144.38 Homeowner's Insurance
4111 Country Club Blvd | MLS# 835128
This single family home located at 4111 Country Club Blvd, Sioux City, IA 51104 is currently listed for sale with an asking price of $495,000. This property was built in 1957 and has 4 bedrooms with 3088 sq. ft. Search Sioux City real estate on www.unitedrealestatesolutions.com today.