
BEDS3
BATHS2 full
SQUARE FEET1,392
MLS#260879
STATUSActive
PROPERTY TYPEResidential - Single Family
SCHOOLSpencer
Property Description
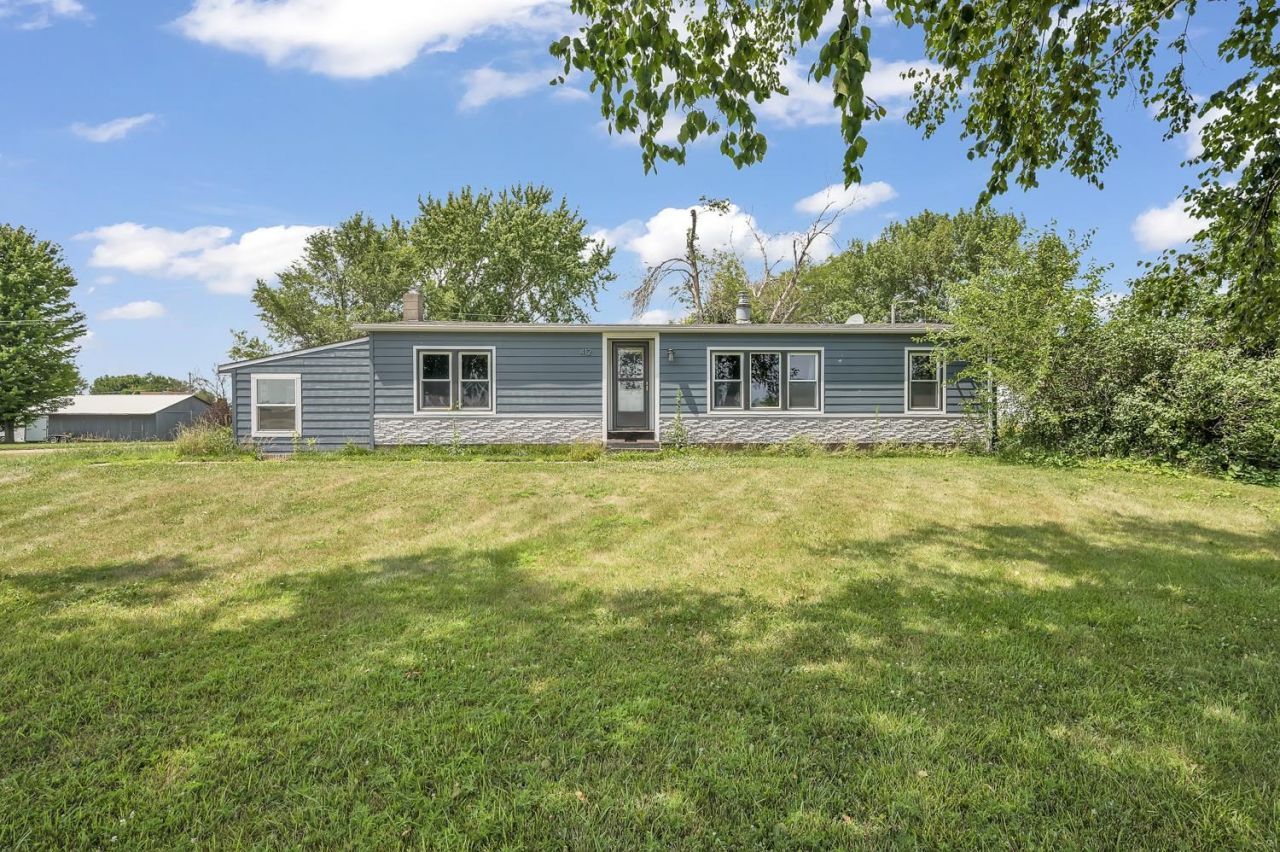
Located on a spacious .74-acre corner lot, this beautifully updated home offers 3 main-level bedrooms, 2 completely remodeled bathrooms, and a bright 4-season room to enjoy year-round. The inviting living room features a cozy fireplace, and the oversized 2-stall garage provides plenty of room for vehicles, tools, and extra storage. Since 2018, the seller has completed extensive renovations including new subfloor and flooring throughout much of the home, a redesigned primary suite with a beautiful ensuite featuring an Onyx walk-in shower, updated plumbing, newer furnace and water heater, new siding, gutters, drywall, lighting, and much more. Conveniently located between the Iowa Great Lakes and Spencer, this property offers the perfect combination of space, updates, and location. A complete list of improvements and updates is attached to the MLS listing. Ask your real estate agent for a copy.
Property Features
Property Type: Residential - Single Family
Basement: Yes
Cooling: Central
Fuel Type: Natural Gas
Garage: 2
Heating: Forced Air
Home Style: Other
Lot Size: 0.73 Acres
Stories: 1.0
Taxes: $1,578
Year Built: 1974
Feature Descriptions
Appliances: Dishwasher, Dryer, Refrigerator, Washer
Basement Material: Concrete Block
Basement Style: Full
Bathroom: Main Floor 3/4 Bath, Main Floor Full Bath, Whirlpool
Construction: Manufactured
Days on Site: 56
Electric: Breakers
Exterior: Vinyl Siding, Smart Board
Exterior: Deck, Driveway-Concrete
Flood Zone: No
Interior: Main Floor Bedrooms, Main Floor Laundry, Washer/Dryer Hkups, Window Coverings
Lot Dimensions: 100' x 320'
Mechanicals: Sump Pump
Parcel #: 973712277008
Sewer: Public Sewer
SQ FT Above Grade Finished: 1392
SQ FT Total: 2534
Water: Public/City
Local Schools
School District: Spencer
Listed By / Shown By
Listed By
Agency Name: RE/MAX Lakes Realty
Agency Contact: janie@sellboji.com
Agent Name: Janie Eick
Shown By
Agency Title: United Real Estate Solutions
Agency Phone: 712-226-6000

Estimate Your Payment
Estimated Payment
$ 1,206.17 per month $1,023.63 Principal & Interest $131.50 Property Tax $51.04 Homeowner's Insurance
412 Highway Avenue Sw | MLS# 260879
This single family home located at 412 Highway Avenue Sw, Fostoria, IA 51340 is currently listed for sale with an asking price of $175,000. This property was built in 1974 and has 3 bedrooms and 2 full baths with 1392 sq. ft. Highway Avenue Sw is located within the Spencer school district. Search Fostoria real estate on www.unitedrealestatesolutions.com today.