
BEDS3
BATHS2
SQUARE FEET2,012
MLS#834053
STATUSActive
PROPERTY TYPEResidential - Single Family
Property Description
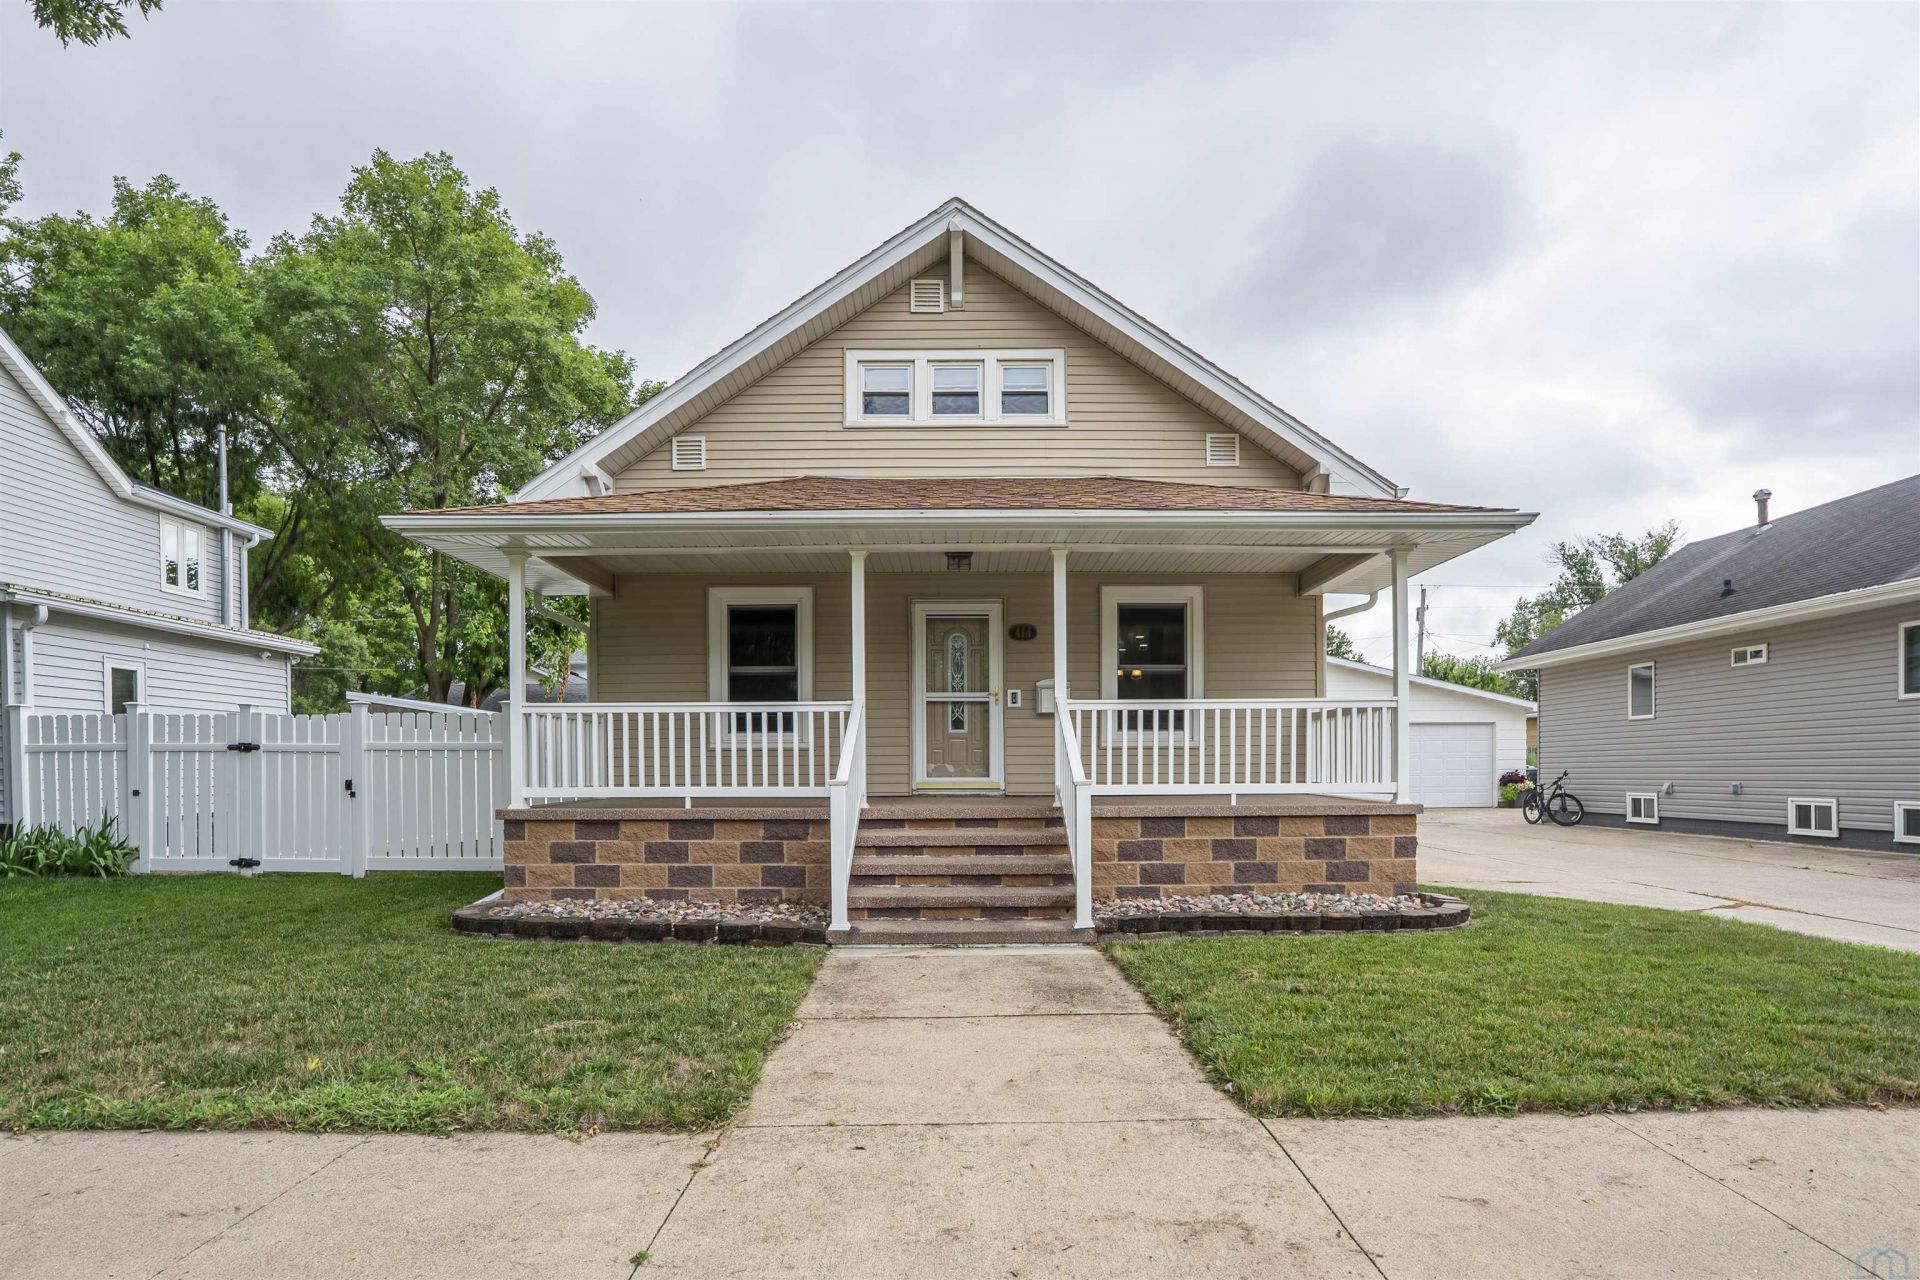
Some homes are updated. Others are truly cared for. From the moment you walk through the door, youll notice the difference at 414 2nd Ave NW. Every improvement has been thoughtfully completed with quality craftsmanship, creating a home that is both beautiful and exceptionally well maintained. The main floor features newer windows, flooring, paint, and a stunning eat in kitchen complete with quartz countertops, soft close cabinetry, stainless steel appliances that stay, and plenty of space for both bar seating and a dining table. A spacious bedroom and beautifully updated full bath complete the main level. Upstairs, youll find two additional bedrooms and another fully updated bathroom, with the same seamless finishes and quality carried throughout the home. The finished basement, completed in 2020, is an entertainers dream. Filled with natural light, it offers a spacious family room, a wet bar with a sink, mini refrigerator, and seating for two, plus a finished laundry room and dedicated storage space. The updates continue behind the scenes with a new water softener (2025) that stays with the home, a durable Marathon water heater, and recently replaced fascia on the exterior. Outside youll also enjoy a detached two stall garage, a spacious front porch, a partially fenced backyard, and a storage shed. As an added bonus, the seller has already completed a pre listing home inspection, giving buyers added confidence before they even make an offer. Pride of ownership is evident throughout, and its a home you truly have to experience in person to appreciate everything it has to offer..
Property Features
Property Type: Residential - Single Family
Basement: Finished, Full
Cooling: Central
Fenced: Yes
Fuel Type: Natural Gas
Garage: Detached
Garage: 2
Heating: Forced Air
Home Style: 1 1/2 Story
Lot Size: 0.14 Acres
Roof Type: Shingle
Taxes: $2,674
Year Built: 1918
Feature Descriptions
Amenities: Brick Accent, Built-ins, Eat-in Kitchen, Garage Door Opener, Porch, Security System, Storage Shed, Wet Bar, Workshop
Basement Rooms: Family, Laundry, Other
Bedroom: newer windows, closet space, carpet
Bedroom: nice sized closet, carpet
Bedroom: 3x5 closet, TV and mount stay
Driveway: Concrete
Exterior: Vinyl
Family: lots of storage space, natural light with windows throughout
Full Bath: 10x4 closet, very spacious
Full Bath: newer vanity, recently updated
Includes: fridge, stove, dishwasher, microwave, mini fridge, 2 TVs, ring cameras, heater in garage, storage shed, GDO, water softener
Kitchen: soft close cabinets, quartz countertops, eat in kitchen
Living: natural light throughout, carpet, newer windows
Lot: Fenced Yard, Level Lot
Main Level Rooms: Bedroom, Full Bath, Kitchen, Living
Other: bar area open concept to family room
Parcel: 12-09-328-002
Rental: No
Second Floor Rooms: Bedroom, Full Bath
Security: yes
Sewer: City
SQFT Below Finished: 598
SQFT Below Total: 832
SQFT Below Unfinished: 234
SQFT Main: 832
SQFT Total Above Grade: 1414
Water: City
Water Softner: Included, Owned
Zoning: Res
Local Schools
High School: LeMars
Middle School: LeMars
Elementary School: Clark
Listed By / Shown By
Listed By
Agency Name: Century 21 ProLink - Le Mars
Agency Phone: 712-546-6833
Shown By
Agency Title: United Real Estate Solutions
Agency Phone: 712-226-6000

Estimate Your Payment
Estimated Payment
$ 1,788.78 per month $1,491.57 Principal & Interest $222.83 Property Tax $74.38 Homeowner's Insurance
414 2nd Ave Nw | MLS# 834053
This single family home located at 414 2nd Ave Nw, Lemars, IA 51031 is currently listed for sale with an asking price of $255,000. This property was built in 1918 and has 3 bedrooms with 2012 sq. ft. Search Lemars real estate on www.unitedrealestatesolutions.com today.