
BEDS4
BATHS3
SQUARE FEET3,441
MLS#833989
STATUSActive
PROPERTY TYPEResidential - Single Family
Property Description
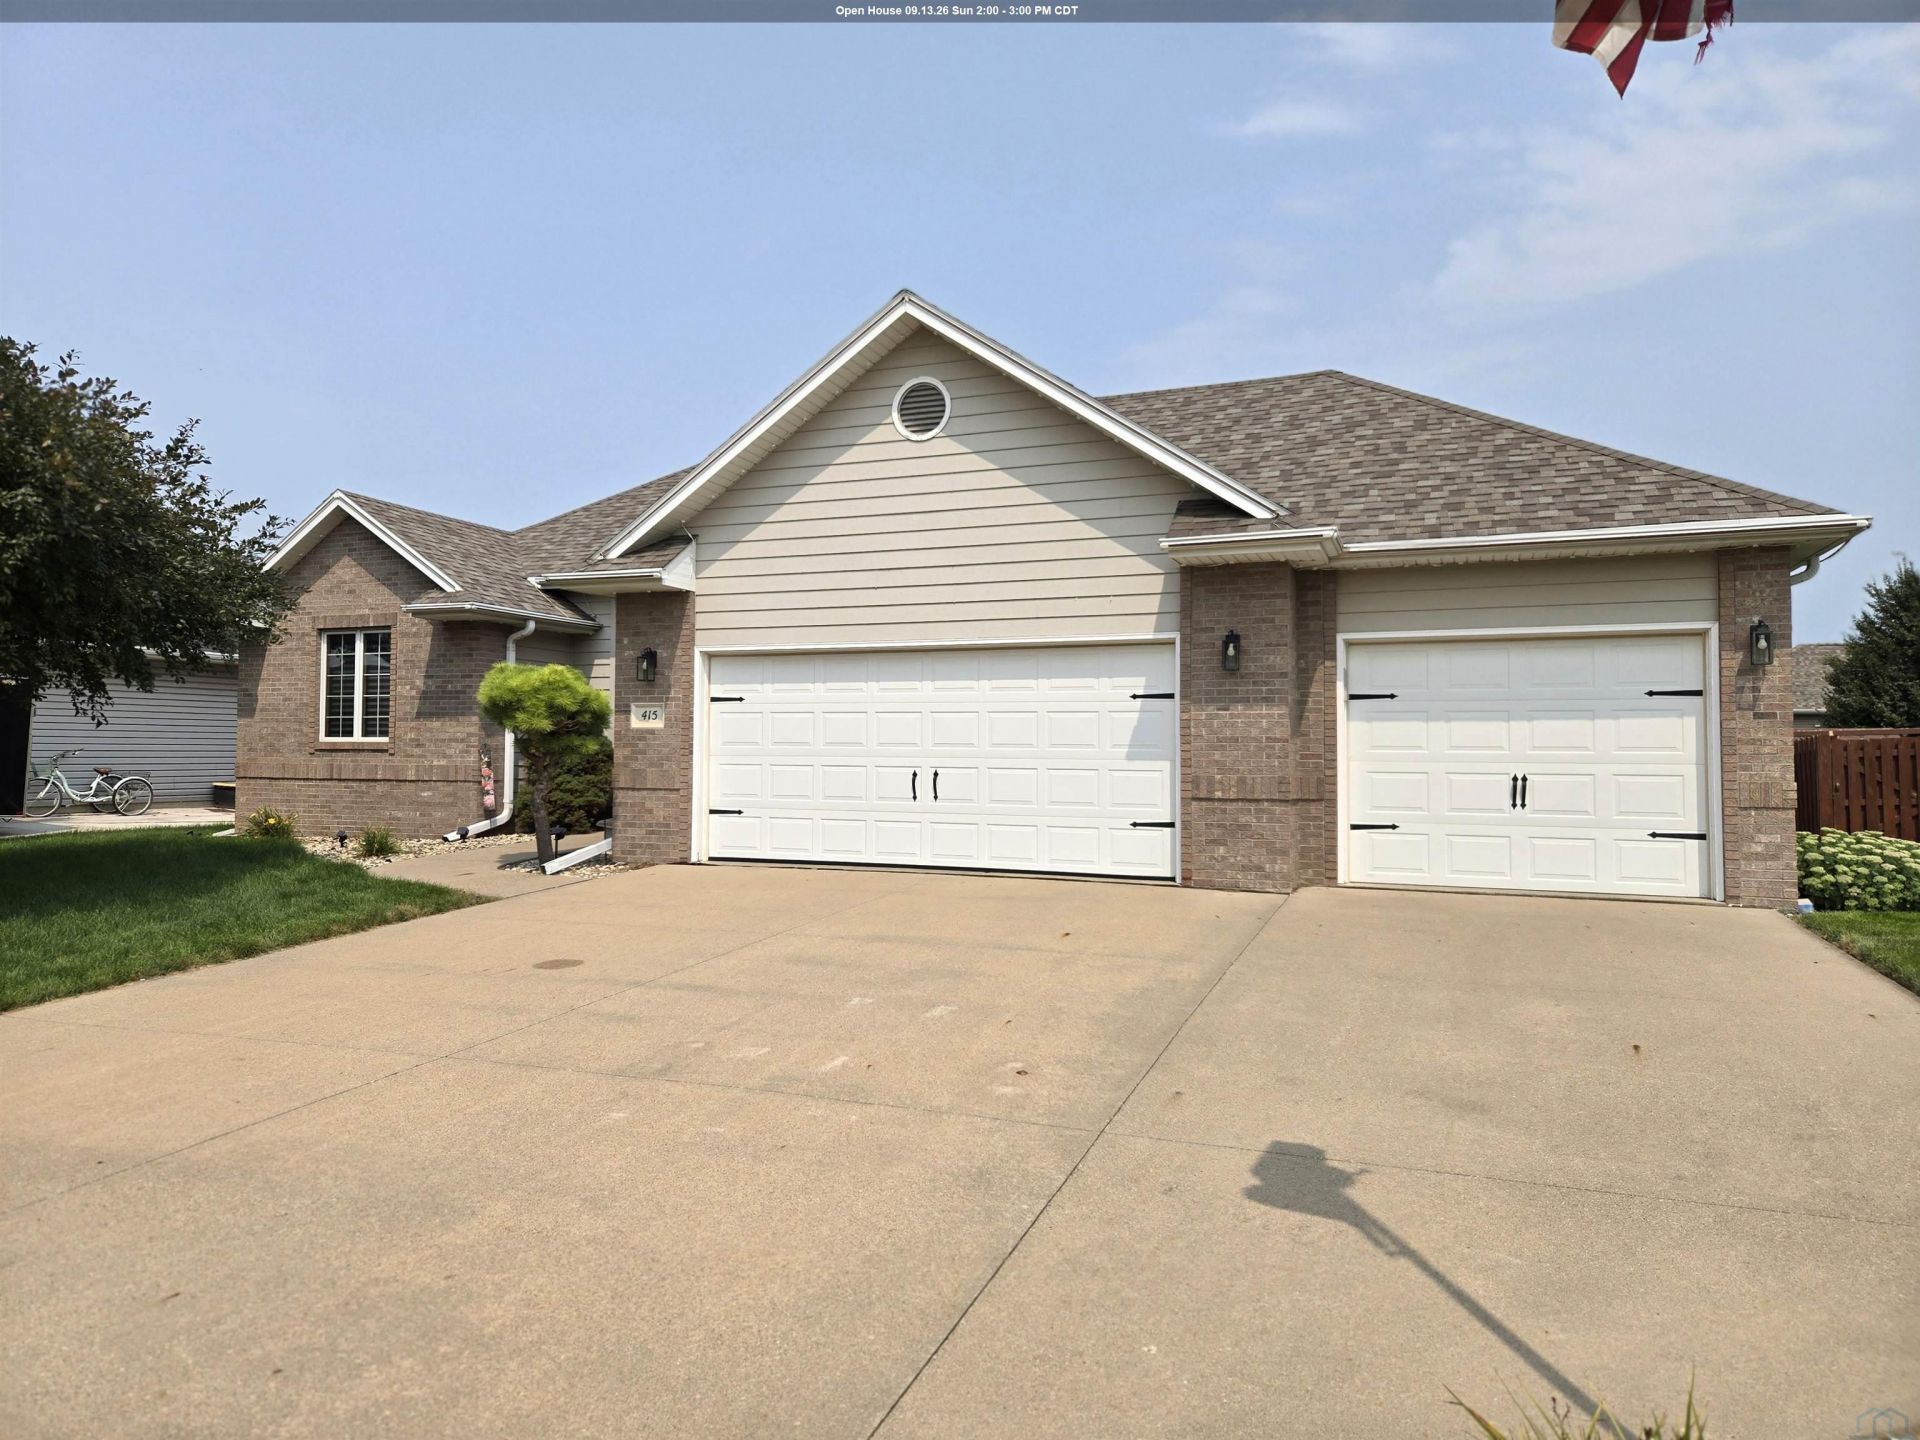
Welcome home to this beautifully cared~for custom~built residence, thoughtfully designed for comfort, functionality, and everyday living. This home has been freshly painted throughout and is move~in ready. Offering four bedrooms and three bathrooms, this one~owner property has been meticulously maintained and is ready for its next chapter. The inviting living room welcomes you with a cozy gas fireplace, while the spacious dine~in kitchen features granite countertops, including appliances, and generous dining space thats perfect for hosting gatherings or enjoying everyday meals. Just beyond the dining area, the bright Four Seasons room is filled with natural light from an impressive wall of windows and multiple skylights, creating an inviting space to relax throughout every season. The main level offers the convenience of a laundry room located just inside the attached three~car garage. Two secondary bedrooms and a full bathroom provide flexible space, while the private primary suite features a tray ceiling, walk~in closet, dual~sink vanity, and glass~enclosed shower. Downstairs, youll find even more room to spread out with a spacious family room complete with a wet bar, sink, and egress window. An additional bedroom with egress, a three~quarter bath, a versatile den, workshop, and multiple storage rooms make the lower level as practical as it is spacious. Outside, the fenced backyard has been beautifully maintained with underground irrigation, creating an ideal setting for relaxing, gardening, or outdoor entertaining. A storage shed adds convenient space for lawn equipment, gardening supplies, and seasonal items. Located near local amenities, this exceptional property is truly move~in ready...
Property Features
Property Type: Residential - Single Family
Basement: Finished, Full
Cooling: Central
Fenced: Yes
Fuel Type: Natural Gas
Garage: 3 car attached
Garage: Attached, Triple
Heating: Forced Air
Home Style: Ranch
Lot Size: 0.21 Acres
Roof Type: Shingle
Taxes: $4,874
Year Built: 2001
Feature Descriptions
3/4 Bath: 3/4 master bath with double sinks and glass enclosure.
Amenities: Brick Accent, Fireplace, Foyer, Garage Door Opener, Lawn Sprinkler System, Main Floor Laundry, Master Bath, Master WI Closet, Oversized Garage, Smoke Detector, Storage Shed, Wet Bar, Workshop, Granite/Quartz, Vaulted/Tray Ceilings
Basement Rooms: 3/4 Bath, Bedroom, Family, Other
Bedroom: Guest bedroom with double closet.
Bedroom: Guest bedroom with double closet.
Days on Site: 46
Dining: Open concept to kitchen and adjacent to Four Seasons room.
Driveway: Concrete
Exterior: Brick, Hardboard
Kitchen: Abundant storage, granite countertops, open to dining.
Laundry: Main floor laundry adjacent to kitchen. Counter space.
Living: Spacious living room with abundant light and gas fireplace.
Lot: Cul-De-Sac, Fenced Yard, Landscaping, Lawn Sprinkler System, Level Lot, Trees
Main Level Rooms: 3/4 Bath, Bedroom, Dining, Full Bath, Kitchen, Laundry, Living, Master, Other
Master: Roomie Master with walk-in closet and en suite bathroom.
Other: Four Seaons room with egress to backyard. Skylights.
Parcel: 884731455009
Rental: No
Sewer: City
SQFT Below Finished: 1605
SQFT Below Total: 1605
SQFT Main: 1836
SQFT Total Above Grade: 1836
Water: City
Water Softner: Included
Local Schools
High School: Sgt Bluff-Luton
Middle School: Sgt Bluff-Luton
Elementary School: Sgt Bluff-Luton
Listed By / Shown By

Listed By
Agency Name: United Real Estate Solutions
Agent Name: Hank Baker
Agency Phone: (712) 490-6621
Estimate Your Payment
Estimated Payment
$ 3,092.85 per month $2,559.07 Principal & Interest $406.17 Property Tax $127.60 Homeowner's Insurance
415 Brookshire Ct. | MLS# 833989
This single family home located at 415 Brookshire Ct., Sergeant Bluff, IA 51054 is currently listed for sale by United Real Estate Solutions, with an asking price of $437,500. This property was built in 2001 and has 4 bedrooms with 3441 sq. ft. Search Sergeant Bluff real estate on www.unitedrealestatesolutions.com today.