
BEDS4
BATHS1
SQUARE FEET1,051
MLS#834283
STATUSActive
PROPERTY TYPEResidential - Single Family
Property Description
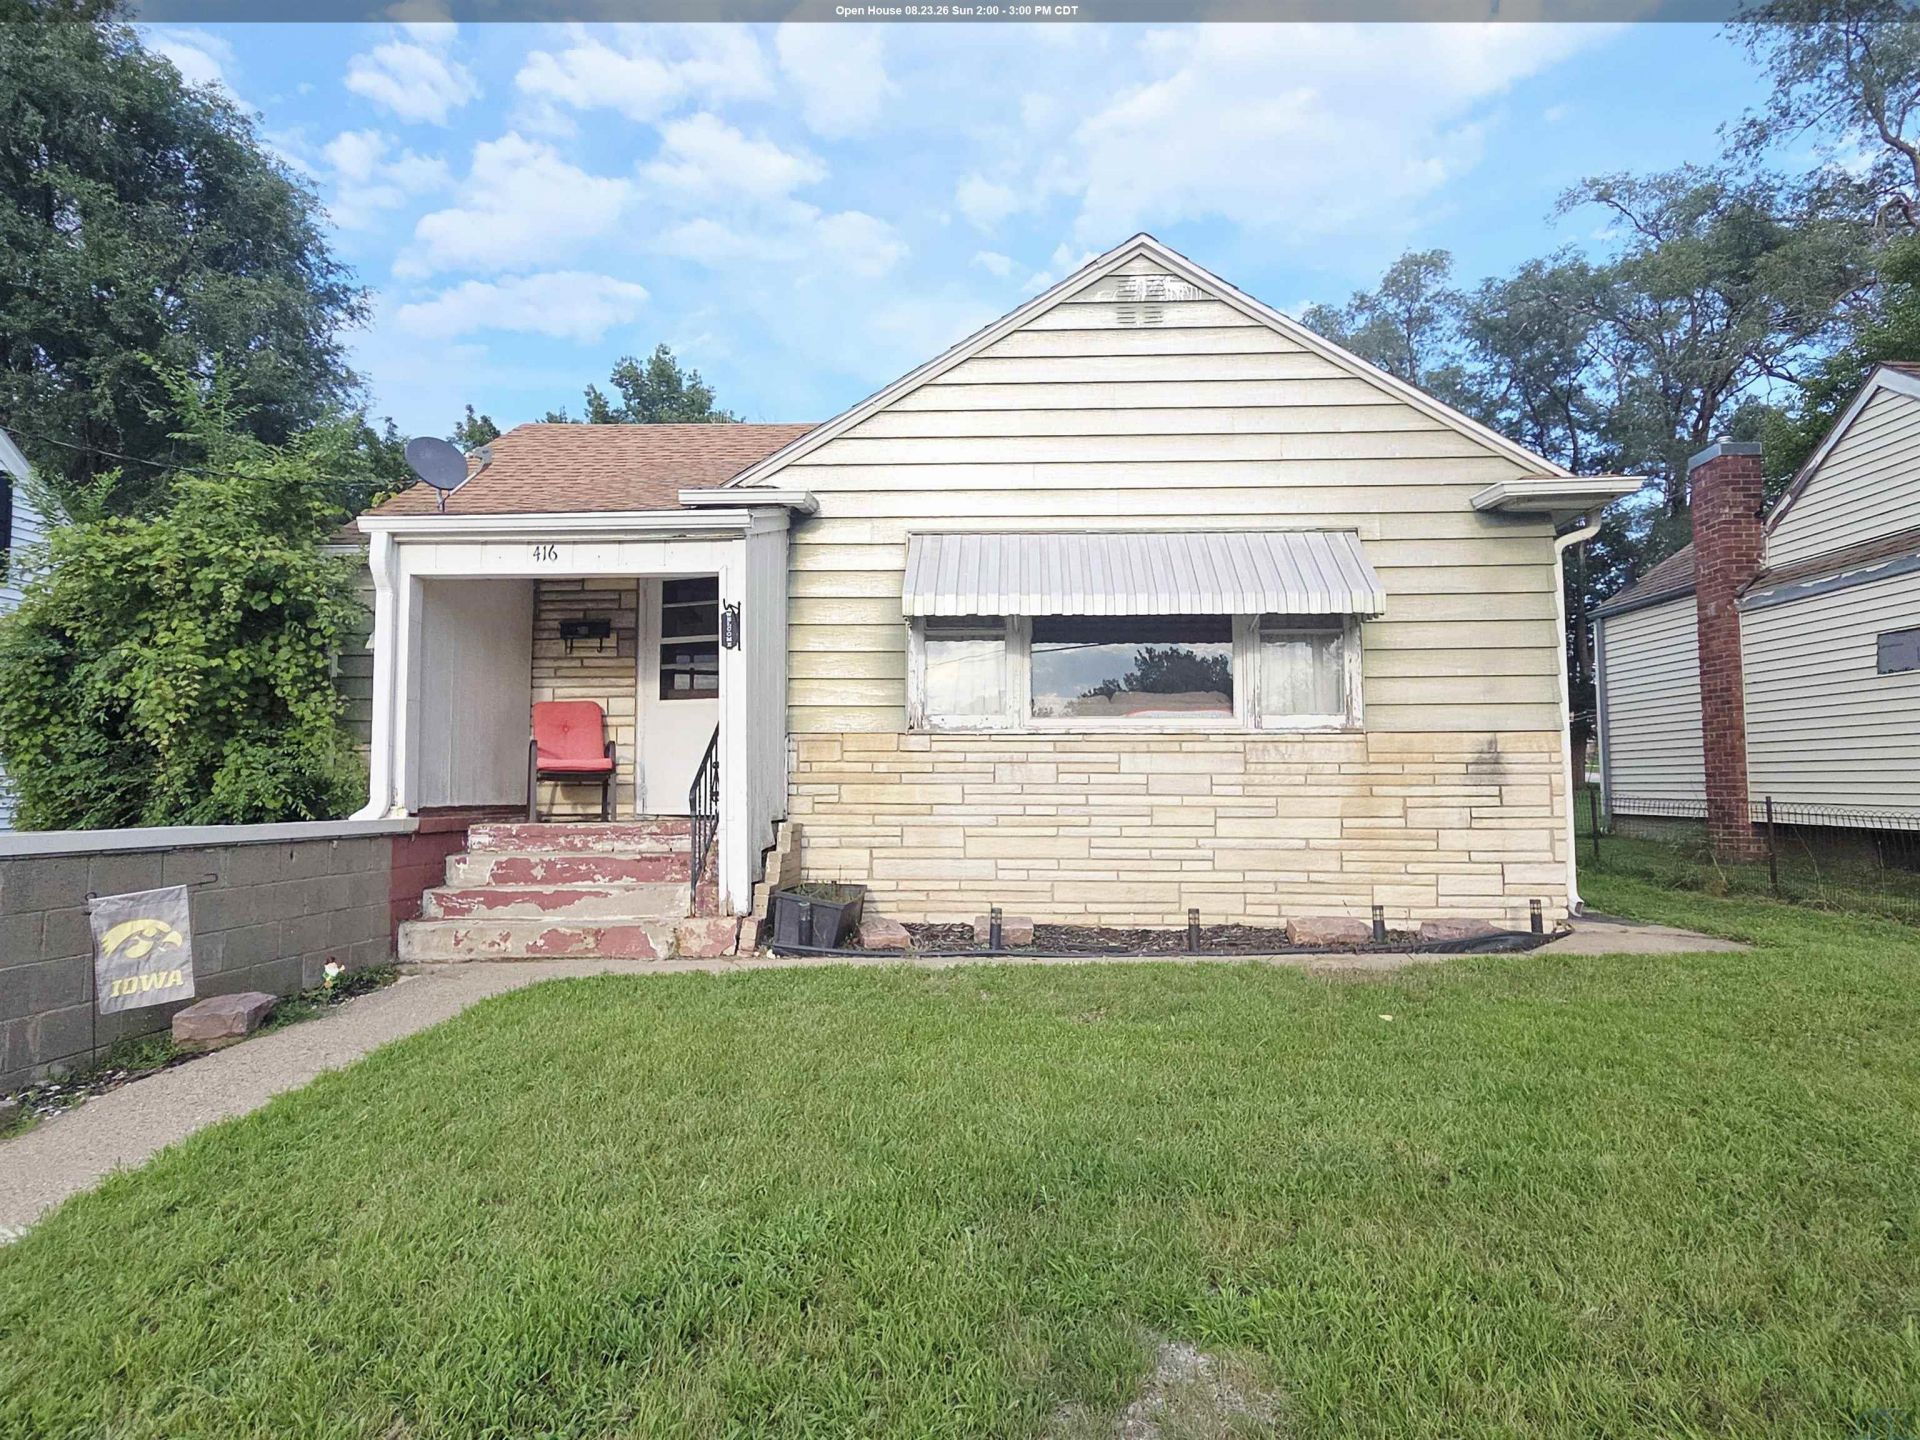
Welcome home to this spacious 4-bedroom, 1-bath Morningside home offering comfortable living spaces and plenty of room to grow!! Inside youll find a generously sized living room, functional kitchen with ample cabinet and counter space, and a spacious formal dining room perfect for gathering. The large unfinished basement offers even more room to grow with endless possibilities for additional living space. Outside, enjoy a covered patio overlooking the large, level fenced backyard, storage shed and additional space beyond the fence previously used as a garden. Complete with an attached garage and conveniently located near schools, shopping and everyday amenities. With great bones, generous space and so much potential, this home is ready for its next owner to make their vision come to life!!!
Property Features
Property Type: Residential - Single Family
Basement: Block, Unfinished
Cooling: Central, Window
Fenced: Yes
Fuel Type: Electric
Garage: Attached
Garage: 1 car attached
Heating: Forced Air
Home Style: Ranch
Lot Size: 0.18 Acres
Roof Type: Shingle
Taxes: $2,564
Year Built: 1952
Feature Descriptions
Amenities: Patio
Basement Rooms: Laundry
Dining: Spacious formal dining room
Driveway: Concrete
Exterior: Vinyl
Formal Dining: Yes
Includes: Stove & refrigerator
Kitchen: Functional kitchen with ample cabinet & counter space
Laundry: Large laundry room
Living: Generously sized with plenty of natural light
Lot: Fenced Yard, Level Lot
Main Level Rooms: Bedroom, Dining, Full Bath, Kitchen, Living
Parcel: 894734235013
Rental: No
Second Floor Rooms: Bedroom
Sewer: City
SQFT Below Total: 368
SQFT Below Unfinished: 1051
SQFT Main: 1051
SQFT Total Above Grade: 1051
Water: City
Water Softner: None
Local Schools
High School: East High
Middle School: East Middle
Elementary School: Spalding
Listed By / Shown By

Listed By
Agency Name: United Real Estate Solutions
Agent Name: Samantha Tuton
Agency Phone: Cell: (712) 202-3514
Estimate Your Payment
Estimated Payment
$ 1,411.16 per month $1,140.62 Principal & Interest $213.67 Property Tax $56.88 Homeowner's Insurance
416 S Irene St | MLS# 834283
This single family home located at 416 S Irene St, Sioux City, IA 51106 is currently listed for sale by United Real Estate Solutions, with an asking price of $195,000. This property was built in 1952 and has 4 bedrooms with 1051 sq. ft. Search Sioux City real estate on www.unitedrealestatesolutions.com today.