
BEDS4
BATHS3
SQUARE FEET3,005
MLS#833550
STATUSActive
PROPERTY TYPEResidential - Single Family
Property Description
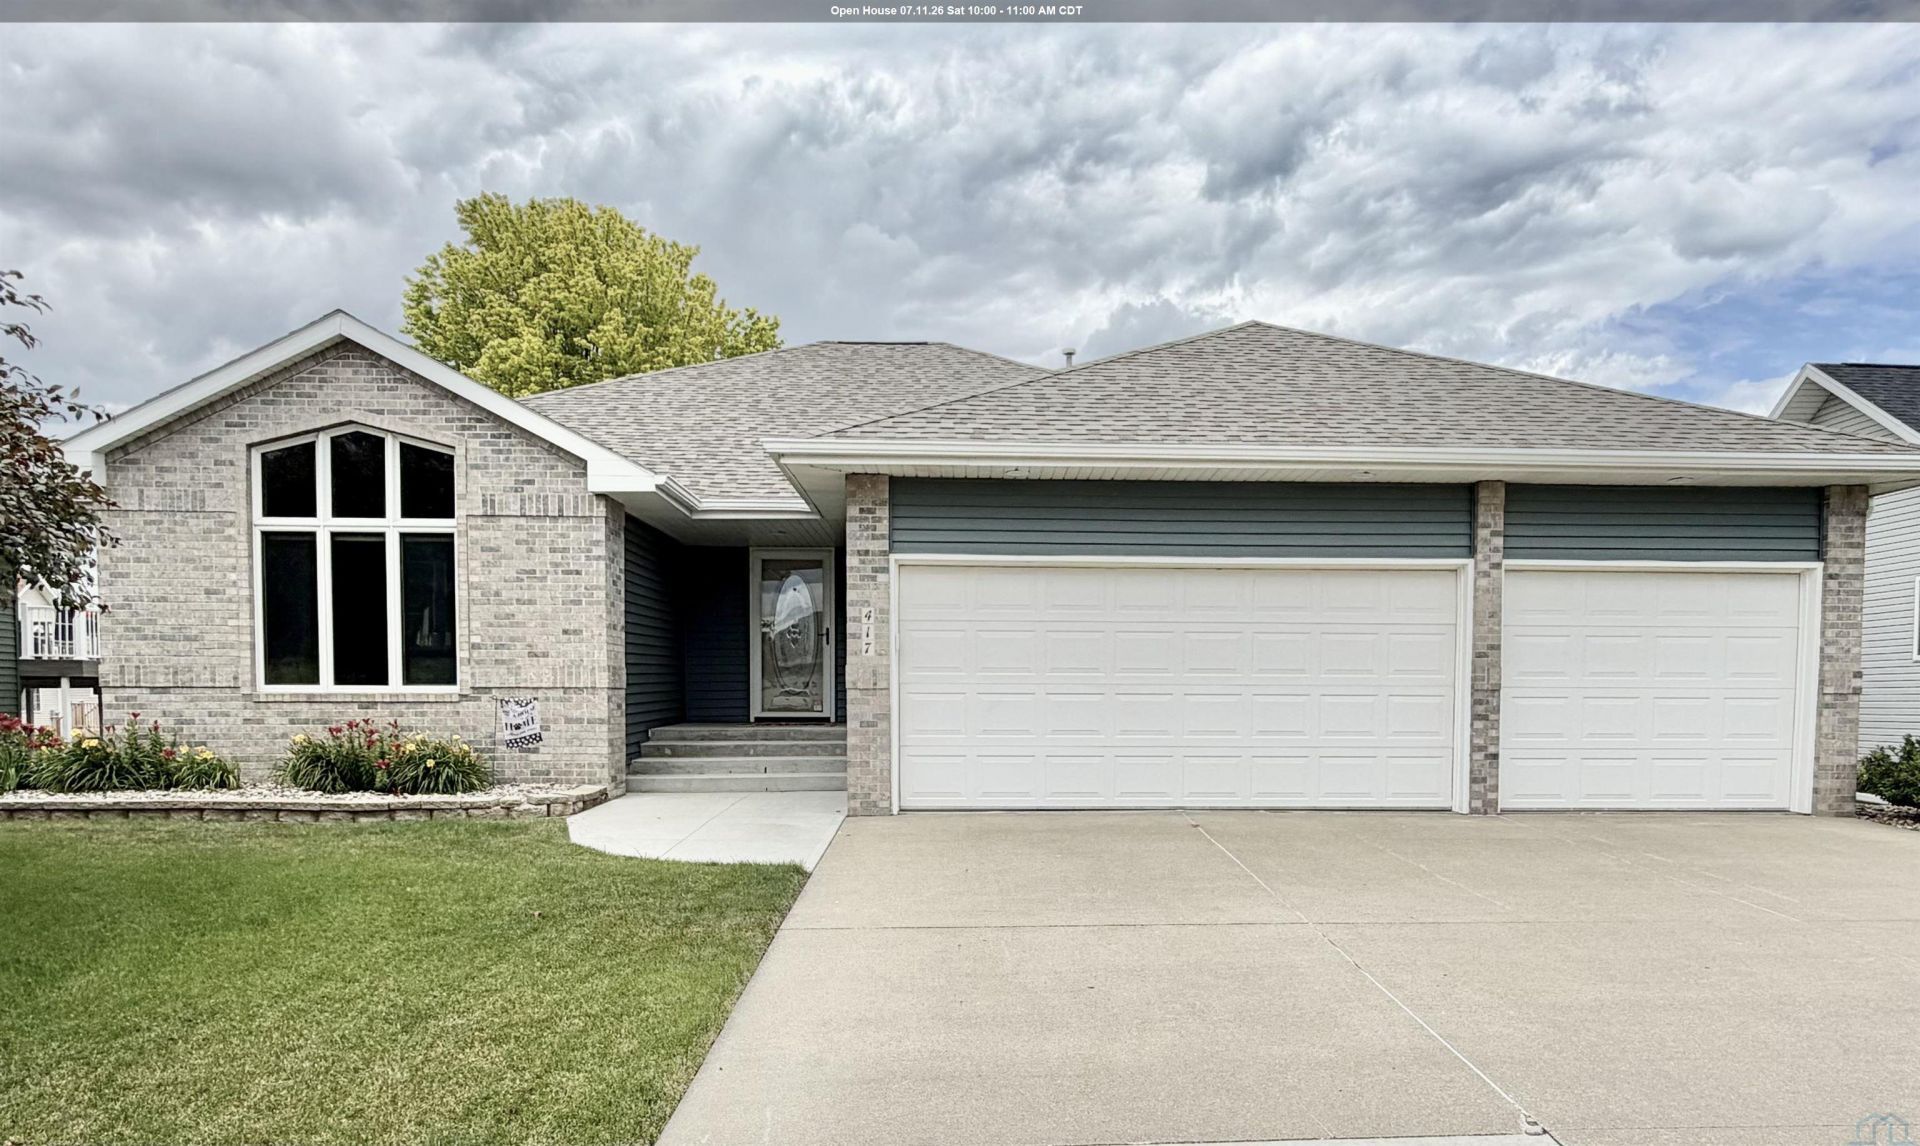
This well~maintained residence in Sergeant Bluff features four bedrooms and a three~stall garage. Upon entry, the open foyer reveals a spacious coat closet and views of the living room, which boasts vaulted ceilings and a gas fireplace. Large windows throughout the home provide an abundance of natural light. The eat~in kitchen includes a dining area with sliding doors leading to a stained deck and a private, newly installed vinyl~fenced backyard. The master suite is a standout feature, offering French doors, a double vanity, a shower, and a walk~in closet. Two additional bedrooms with generous closet space, a full bathroom with updated lighting, and a main~floor laundry room conveniently located near the garage entrance complete the main level. The lower level includes a fourth bedroom with a built~in dresser and a double closet, a den with a closet, a full bathroom, and an expansive entertainment area featuring a stone gas fireplace. Ideally located near parks and schools, this property is an exceptional opportunity..
Upcoming Open Houses
Open House Saturday July 11th, 10:00am - 11:00am
Open House Saturday July 11th, 10:00am - 11:00am
Open House Sunday July 12th, 4:00pm - 5:00pm
Property Features
Property Type: Residential - Single Family
Basement: Finished
Cooling: Central
Fenced: Yes
Fireplaces: 2
Fuel Type: Natural Gas
Garage: 3 car attached
Garage: Attached
Heating: Forced Air
Home Style: Ranch
Lot Size: 0.23 Acres
Roof Type: Shingle
Taxes: $5,644
Year Built: 2001
Feature Descriptions
Amenities: Brick Accent, Built-ins, Eat-in Kitchen, Fireplace, Foyer, French Doors, Garage Door Opener, Lawn Sprinkler System, Main Floor Laundry, Master Bath, Master WI Closet, Storage Shed, Kitchen Island
Basement Rooms: Bedroom, Den, Family, Full Bath, Other
Bedroom: double closet
Bedroom: double closet
Days on Site: 15
Driveway: Concrete
Exterior: Combination
Full Bath: master bath shower and toilet separate from double sink
Full Bath: new lighting
Includes: appliances in the home, shed
Kitchen: slider to back deck
Laundry: tile floor off garage
Living: gas fireplace vaulted ceiling
Lot: Fenced Yard, Landscaping, Lawn Sprinkler System, Level Lot, Trees
Main Level Rooms: Bedroom, Full Bath, Kitchen, Laundry, Living, Master, Other
Master: Walk in closet 7.3 x 7.6
Other: Foyer tile floor coat closet
Parcel: 884731454010
Rental: No
Sewer: City
SQFT Below Finished: 1203
SQFT Below Total: 1802
SQFT Below Unfinished: 599
SQFT Main: 1802
SQFT Total Above Grade: 1802
Water: City
Water Softner: Negotiable
Local Schools
High School: Sgt Bluff-Luton
Middle School: Sgt Bluff-Luton
Elementary School: Sgt Bluff-Luton
Listed By / Shown By
Listed By
Agency Name: Keller Williams Siouxland
Agency Phone: 712-226-1900
Shown By
Agency Title: United Real Estate Solutions
Agency Phone: 712-226-6000

Estimate Your Payment
Estimated Payment
$ 3,473.27 per month $2,860.31 Principal & Interest $470.33 Property Tax $142.63 Homeowner's Insurance
417 Barrington Drive | MLS# 833550
This single family home located at 417 Barrington Drive, Sergeant Bluff, IA 51106 is currently listed for sale with an asking price of $489,000. This property was built in 2001 and has 4 bedrooms with 3005 sq. ft. Search Sergeant Bluff real estate on www.unitedrealestatesolutions.com today.