
BEDS4
BATHS3
SQUARE FEET2,906
MLS#834381
STATUSActive
PROPERTY TYPEResidential - Townhouse
Property Description
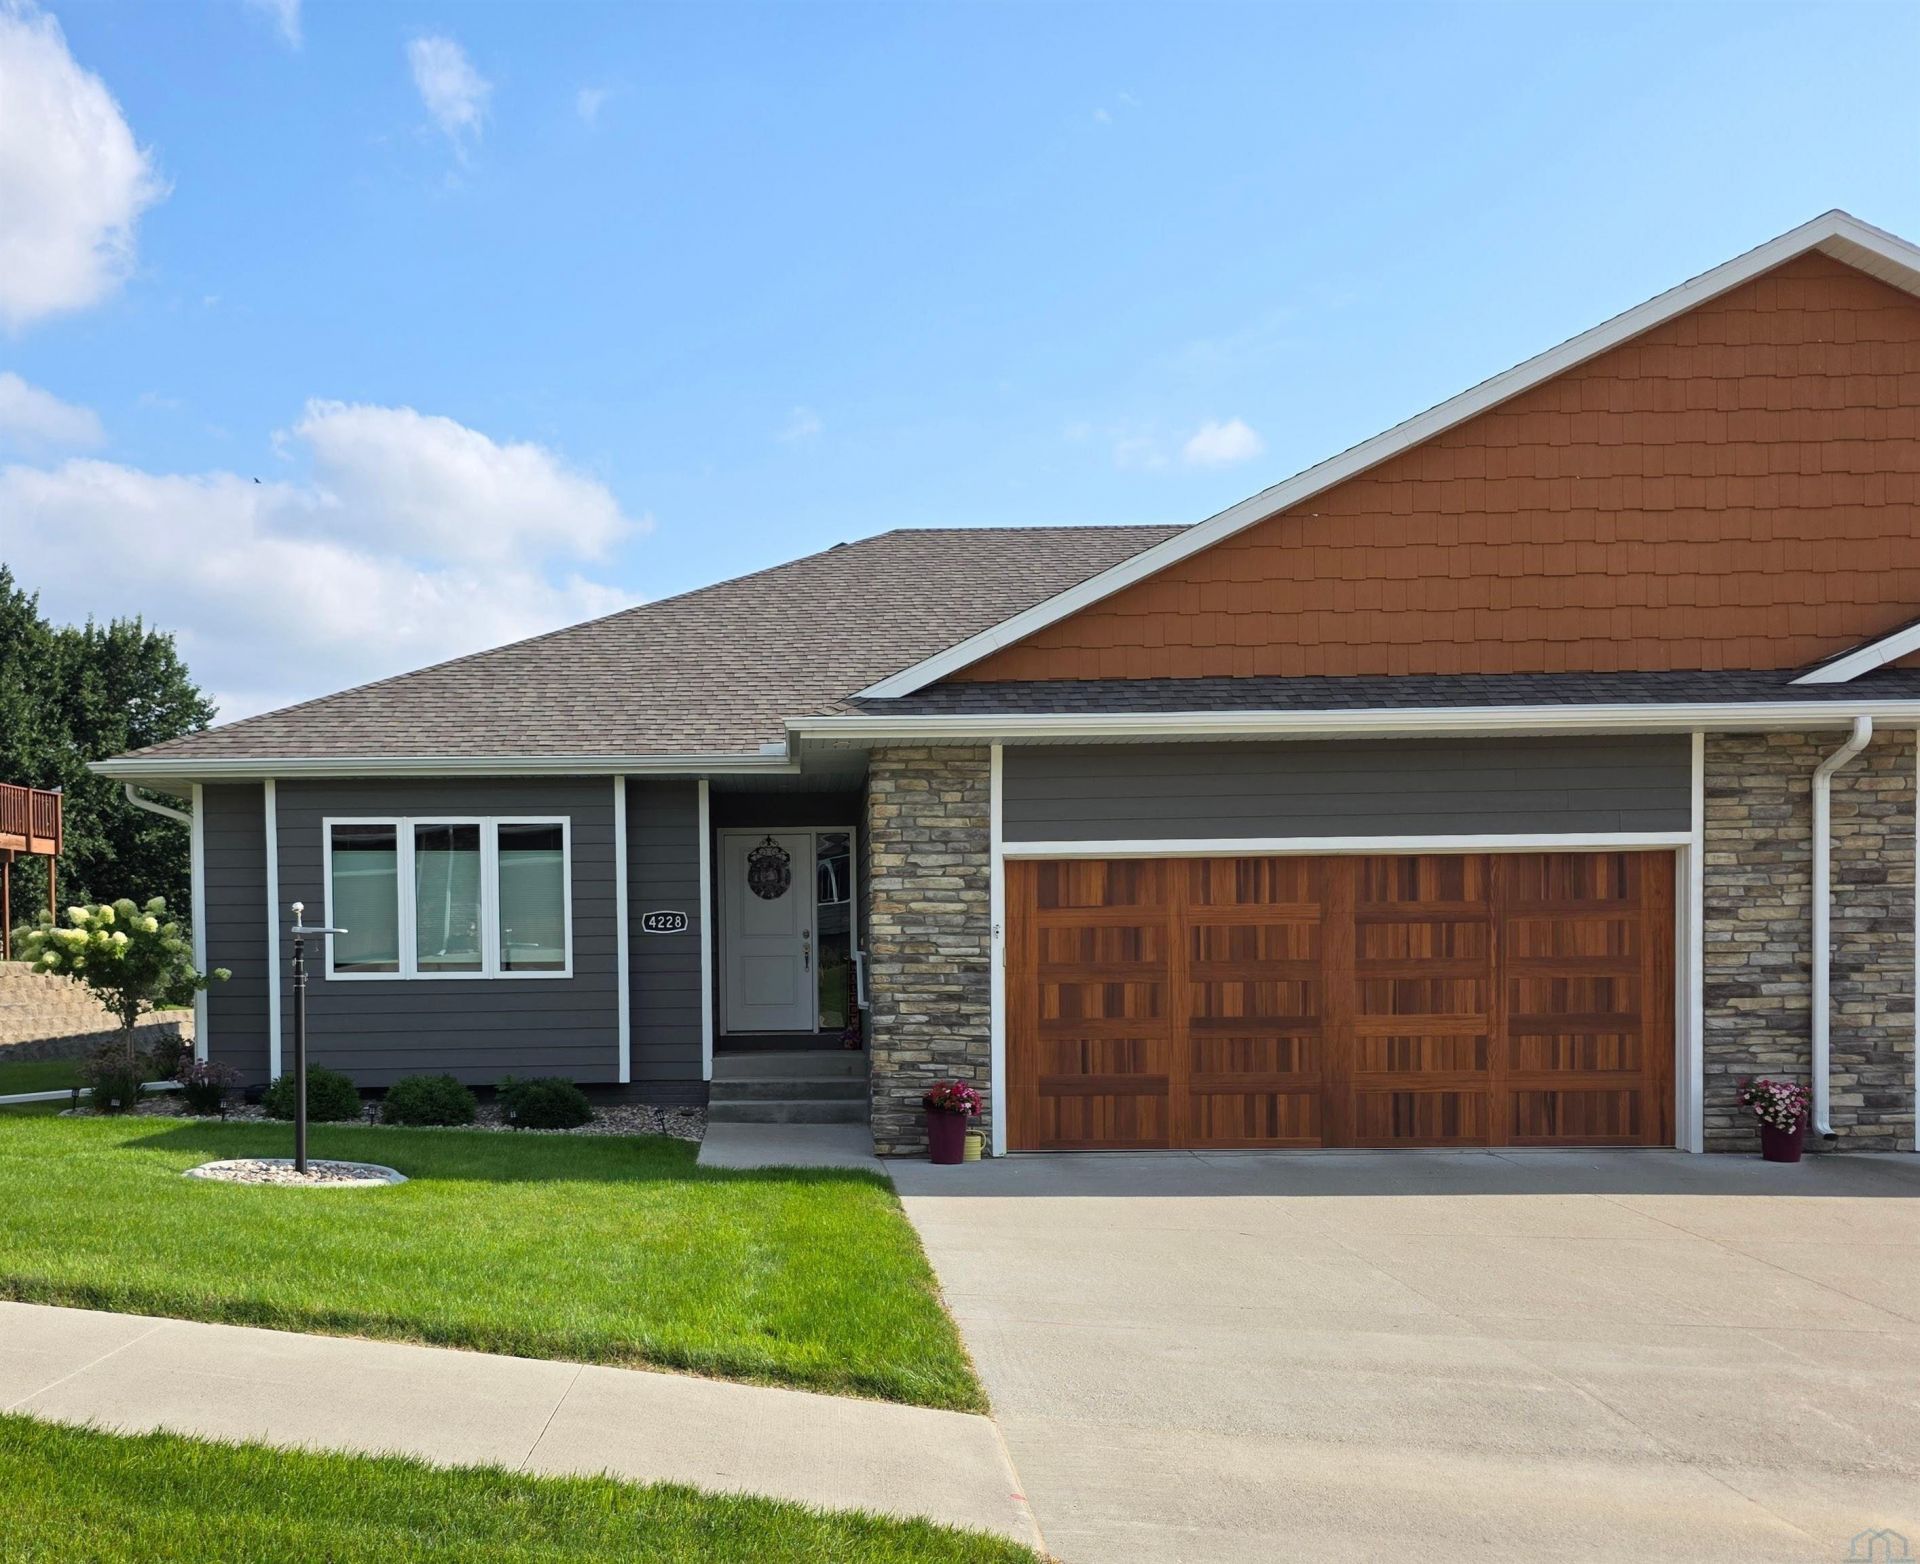
Welcome to easy, low~maintenance living!! Thoughtfully finished beyond its original design, this home offers an impressive amount of living space!! The main level features an open~concept living and dining area with vaulted and a cozy gas fireplace. The kitchen is designed for both everyday living and entertaining, with granite countertops, a large island, walk~in pantry, attractive cabinetry, and tile backsplash. Just off of the dining area youll find sliding glass doors that lead out to the raised deck that offers a peaceful view of the back yard which also includes the option of using the electric awning for those sunny afternoons. The spacious master suite offers tray ceilings, a walk~in closet, and a private bath with dual vanities, granite countertops, and a tiled walk~in shower. A second bedroom/office, guest bath, and main~floor laundry complete the main level. Downstairs, the full walkout basement has been transformed into an incredible extension of the living space, offering a large family/living area with direct access to the covered patio, two additional bedrooms, and an oversized half bath. With LVP flooring throughout, the finished basement provides the flexibility for a growing household, guests, home office, hobbies, or entertaining. Additional features include an oversized two~car garage, professional landscaping, underground sprinkler system, and exterior lighting and outlets. Enjoy the freedom of low~maintenance living with an HOA covering lawn care, snow removal, and exterior maintenance. The property also benefits from the City of Sioux Citys 10~year tax abatement program, with 5 years remaining!! A rare combination of space, style, and convenience all in a newer North side townhome community where youll find that 4228 Fremar Drive is truly turn~key and ready to welcome you home!!!
Property Features
Property Type: Residential - Townhouse
Basement: Finished, Full, Partially Finished
Cooling: Central
Fireplaces: 1
Fuel Type: Electric, Natural Gas
Garage: 2 car attached
Garage: Attached, Double
Heating: Forced Air
Home Style: Ranch
Lot Size: 0.24 Acres
Roof Type: Shingle
Taxes: $3,786
Year Built: 2020
Feature Descriptions
3/4 Bath: Master bath with dual vanities & walk-in tile shower
Amenities: Eat-in Kitchen, Fireplace, Foyer, Garage Door Opener, Lawn Sprinkler System, Main Floor Laundry, Master Bath, Master WI Closet, New Bath, Oversized Garage, Smoke Detector, Walk-out
Basement Rooms: Bedroom, Living, Other
Days on Site: 2
Dining: Vaulted ceilings, sliders to patio
Driveway: Concrete
Exterior: Combination, Stone
Full Bath: Tile floors, granite tops, Guest Bath
HOA Fee: 175/Monthly
Includes: Kitchen appliances; living room cabinets near fireplace; electric awning; mounted TV in master bedroom; GDOs
Kitchen: Granite tops, kitchen island, large pantry, Eat-In
Living: Vaulted ceilings, gas fireplace
Living: LVT throughout; walk out patio
Lot: Cul-De-Sac, Landscaping, Lawn Sprinkler System
Main Level Rooms: 3/4 Bath, Bedroom, Dining, Full Bath, Kitchen, Laundry, Master
Master: Tray ceilings, master suite with large bath and WIC
Parcel: 894709255021
Rental: No
Second Floor Rooms: Living
Sewer: City
SQFT Below Finished: 1300
SQFT Below Total: 1606
SQFT Below Unfinished: 306
SQFT Main: 1606
SQFT Total Above Grade: 1606
Water: City
Water Softner: Owned
Local Schools
High School: North High
Middle School: North Middle
Elementary School: Perry Creek
Listed By / Shown By

Listed By
Agency Name: United Real Estate Solutions
Agent Name: Taylor Wright
Agency Phone: (712) 226-6061
Estimate Your Payment
Estimated Payment
$ 2,894.71 per month $2,456.71 Principal & Interest $315.50 Property Tax $122.50 Homeowner's Insurance
4228 Fremar Drive | MLS# 834381
This townhouse located at 4228 Fremar Drive, Sioux City, IA 51104 is currently listed for sale by United Real Estate Solutions, with an asking price of $420,000. This property was built in 2020 and has 4 bedrooms with 2906 sq. ft. Search Sioux City real estate on www.unitedrealestatesolutions.com today.