
BEDS2
BATHS2
SQUARE FEET1,536
MLS#833504
STATUSActive
PROPERTY TYPEResidential - Condominium
Property Description
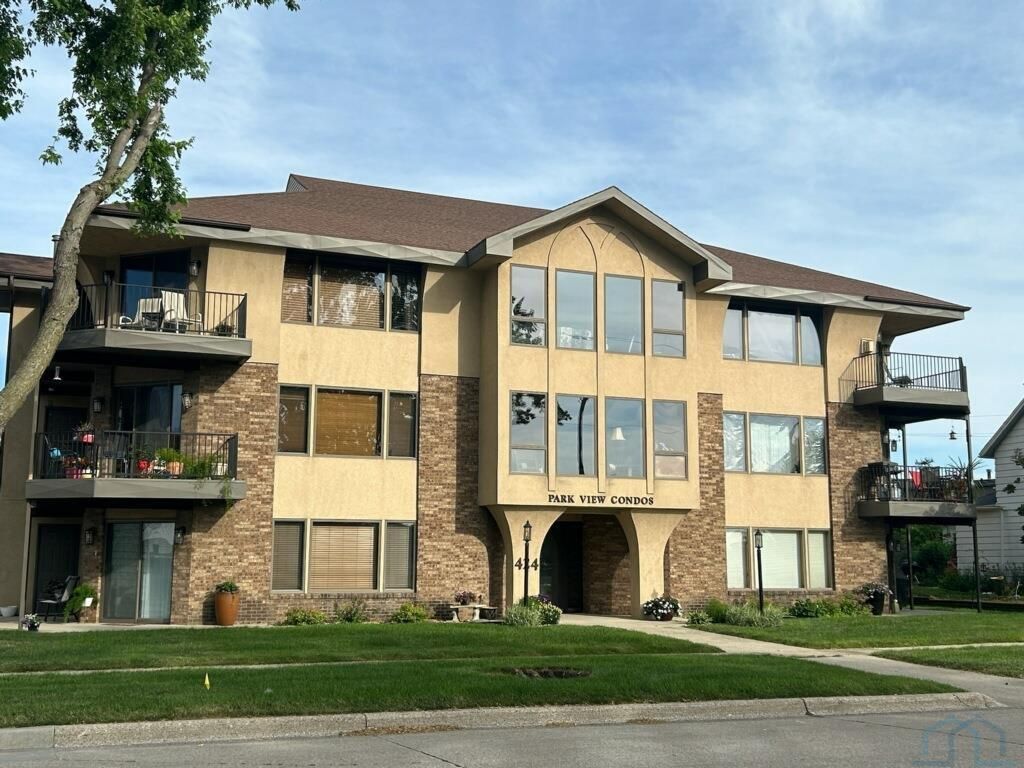
Nice!! Check out this gorgeous condo across the street from the city park! Easy living as you have no lawn care,snow removal or maintenance so you can relax with some wonderful neighbors. Large open living, kitchen and dining with a view you will like! Two very nice bathrooms with a shower and a tub shower plus your laundry is conveniently near by. Two nice bedrooms with plenty of closet space and a hall closet also. Nice common rooms to relax and visit with guests or neighbors plus you can take the stairway or use the comercial elevator. Electric & gas average $78 per month & condo fees are $125 per month and Exterior insurance is $371 twice a year. Attached garage with a walk-up large attic for storage. Come see!
Property Features
Property Type: Residential - Condominium
Basement: None
Cooling: Central
Fuel Type: Natural Gas
Garage: Attached
Heating: Forced Air
Home Style: Multi-Level 3
Lot Size: 0.33 Acres
Roof Type: Shingle
Taxes: $2,018
Year Built: 1992
Feature Descriptions
Bedroom: Carpet with a ceiling fan
Bedroom: Carpet with two closets and a ceiling fan
Days on Site: 17
Dining: Carpet and ceiling fan
Driveway: Concrete
Exterior: Brick
Family: Common family room with carpet and a view of the park
Full Bath: Vinyl floor with a tub showe a vent fan & a linen closet
HOA Fee: 125/Monthly
Kitchen: Oak cabinets, island & sit by bar & all appliances
Laundry: Vinyl with cabinets and washer and electric dryer.
Living: Carpet with a picture window, sliding door to deck & fan
Main Level Rooms: 3/4 Bath, Bedroom, Dining, Full Bath, Kitchen, Laundry, Living
Parcel: 0033532000
Rental: No
Second Floor Rooms: Family
Sewer: City
SQFT Main: 1536
SQFT Total Above Grade: 1536
Water: City
Water Softner: Owned
Local Schools
High School: Sheldon
Middle School: Sheldon
Elementary School: Sheldon
Listed By / Shown By
Listed By
Agency Name: Northwest Realty
Agency Phone: 712-441-2229
Shown By
Agency Title: United Real Estate Solutions
Agency Phone: 712-226-6000

Estimate Your Payment
Estimated Payment
$ 1,334.95 per month $1,111.37 Principal & Interest $168.17 Property Tax $55.42 Homeowner's Insurance
424 4th Avenue, Unit 2 | MLS# 833504
This condo located at 424 4th Avenue, Unit 2, Sheldon, IA 51201 is currently listed for sale with an asking price of $190,000. This property was built in 1992 and has 2 bedrooms with 1536 sq. ft. Search Sheldon real estate on www.unitedrealestatesolutions.com today.