
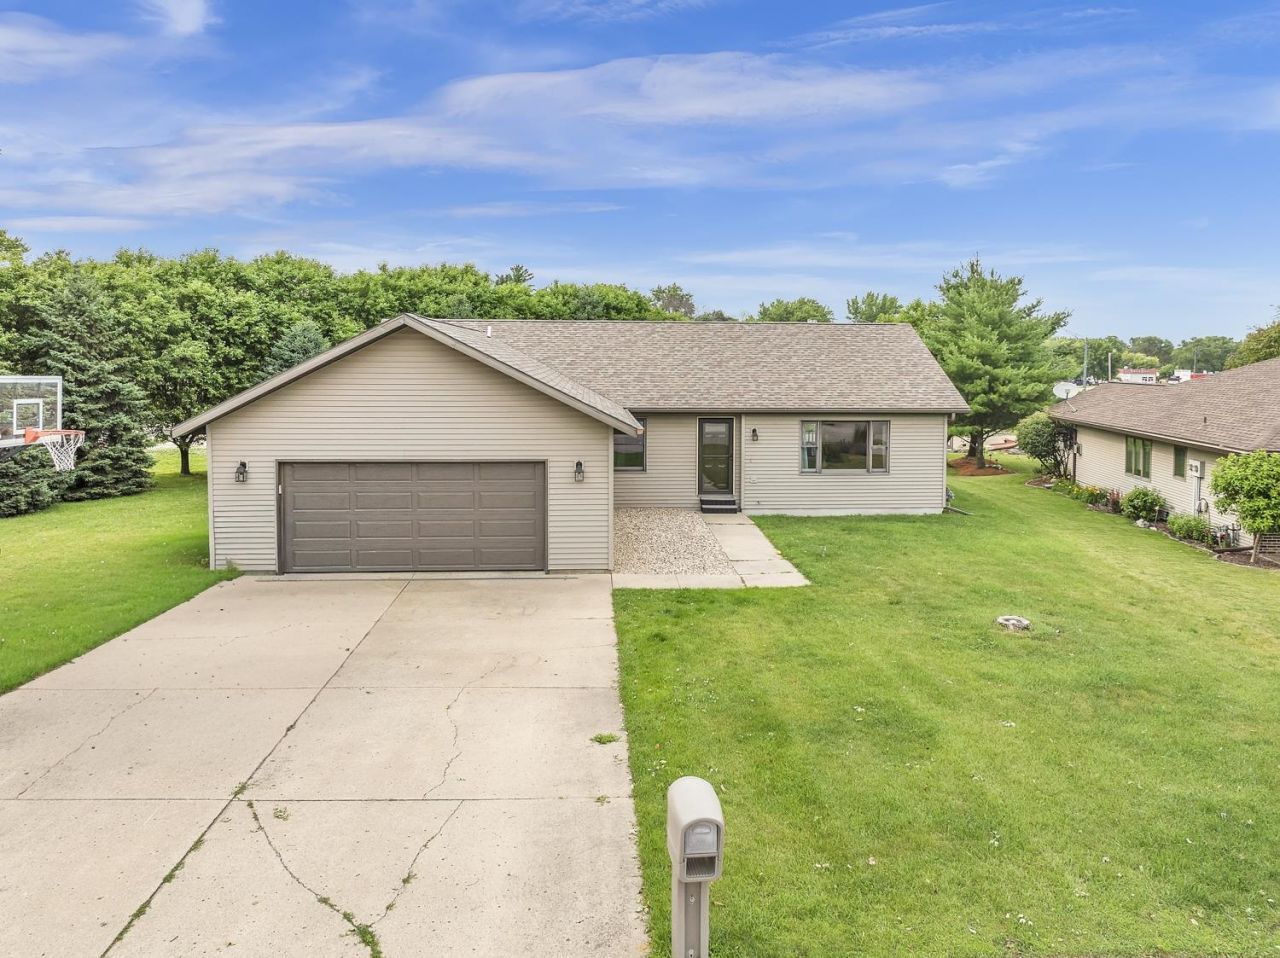
BEDS3
BATHS2 full
SQUARE FEET1,474
MLS#260754
STATUSActive
PROPERTY TYPEResidential - Single Family
SUBDIVISIONNORTH EMERALD HILLS ADD
SCHOOLOkoboji
Property Description
Discover the perfect blend of comfort, convenience, and Okoboji living in this inviting 3-bedroom, 2-bath house! Ideally located near Emerald Hills Golf Course, this property offers easy access to one of the area's premier golf destinations while being just minutes from the excitement of Arnolds Park, including shopping, dining, entertainment, and the lakes. Inside, you'll find a welcoming layout designed for everyday living and entertaining, with spacious living areas, comfortable bedrooms, and plenty of natural light. Whether you're looking for a year-round residence, a weekend getaway, or an investment opportunity, this property offers the ideal location to enjoy everything the Iowa Great Lakes has to offer. Don't miss your chance to own a house in one of the area's most desirable locationsâ??close to golf, the lakes, and all the attractions that make Okoboji a favorite destination year-round.
Property Features
Property Type: Residential - Single Family
Cooling: Central
Fuel Type: Natural Gas
Garage: 2 car attached
Heating: Forced Air
Home Style: Ranch
Lot Size: 0.33 Acres
Roof Type: Asphalt
Stories: 1.0
Taxes: $2,516
Year Built: 2001
Feature Descriptions
Appliances: Dishwasher, Disposal, Dryer, Microwave, Range/Stove, Refrigerator, Washer
Associantion Fee Includes: Shared Amenities
Basement Style: Crawl Space
Community Features: Community Room, Pool, Tennis Court(s)
Construction: Manufactured
Days on Site: 11
Exterior: Vinyl Siding
Exterior: Deck, Driveway-Concrete
Flood Zone: Unknown
Interior: Garage Door Opener, Main Floor Bedrooms, Main Floor Laundry
Lot Dimensions: 178.01 x 49.92 x 149.89 x 75.06 x 54.01
Lot Features: Corner Lot, Cul De Sac
Mechanicals: Sump Pump
Parcel #: 0730408004
Pool: Outdoor
Property Attached: Yes
Sewer: Public Sewer
SQ FT Above Grade Finished: 1474
SQ FT Total: 1474
Swimming Pool: Yes
Water: Public/City
Local Schools
School District: Okoboji
Listed By / Shown By
Listed By
Agency Name: Keller Williams Okoboji
Agency Contact: PRIM: 712-320-4994
Agent Name: George Carlson
Shown By
Agency Title: United Real Estate Solutions
Agency Phone: 712-226-6000

Estimate Your Payment
Estimated Payment
$ 2,589.30 per month $2,266.61 Principal & Interest $209.67 Property Tax $113.02 Homeowner's Insurance
424 Emerald Drive | MLS# 260754
This single family home located at 424 Emerald Drive , Arnolds Park, IA 51331 is currently listed for sale with an asking price of $387,500. This property was built in 2001 and has 3 bedrooms and 2 full baths with 1474 sq. ft. Emerald Drive is located in the NORTH EMERALD HILLS ADD subdivision within the Okoboji school district. Search NORTH EMERALD HILLS ADD real estate on www.unitedrealestatesolutions.com today.