
BEDS3
BATHS1 full 1 partial
SQUARE FEET2,608
MLS#261062
STATUSActive
PROPERTY TYPEResidential - Single Family
SCHOOLSouth OBrien
Property Description
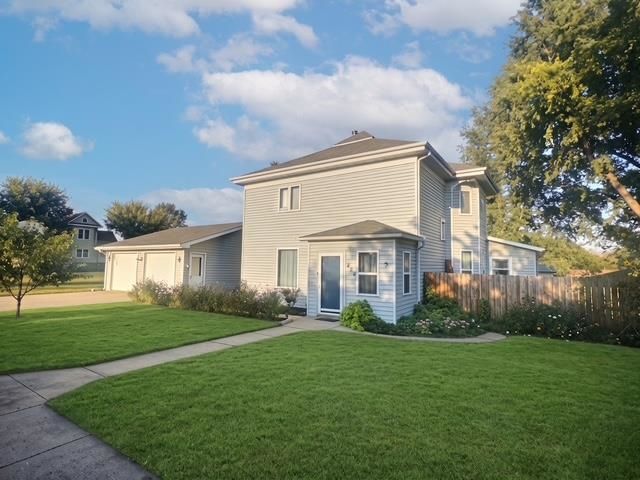
Charming character meets modern peace of mind in this spacious 3-bedroom, 2-bath Paullina home! Boasting over 2,600 sq. ft. of living space, this classic 1910 build offers a rare blend of timeless architectural details and extensive recent upgrades. Major renovations include a brand-new roof, siding, flooring, remodeled kitchen, and water heater (all 2024), plus a complete set of new appliances (refrigerator, stove, dishwasher, washer, and dryer in 2023). Inside, the striking A-frame profile welcomes you into a versatile, flowing floor plan with dedicated spaces for entertaining, remote work, or quiet relaxation. Nestled on North Main Street, you are just moments from local schools, parks, and downtown conveniences, all while benefiting from efficient municipally owned utilities. Schedule your private tour today!
Property Features
Property Type: Residential - Single Family
Basement: Yes
Fenced: Yes
Fuel Type: Electric, Natural Gas
Garage: 2
Heating: Forced Air
Home Style: A-Frame
Lot Size: 0.43 Acres
Stories: 2.0
Taxes: $1,646
Year Built: 1910
Feature Descriptions
Basement Style: Full
Construction: Concrete Block, Frame/Wood
Days on Site: 59
Exterior: Wood Siding
Exterior: Driveway-Concrete, Fenced Yard-Full, Patio
Flood Zone: Unknown
Lot Dimensions: 125X150
Mechanicals: Sump Pump
Parcel #: 0000174100
Sewer: Public Sewer
SQ FT Above Grade Finished: 2608
SQ FT Total: 2608
Water: Public/City
Local Schools
School District: South OBrien
Listed By / Shown By
Listed By
Agency Name: RE/MAX Lakes Realty
Agency Contact: cynthia@sellboji.com
Agent Name: Cynthia Besaw
Shown By
Agency Title: United Real Estate Solutions
Agency Phone: 712-226-6000

Estimate Your Payment
Estimated Payment
$ 1,241.93 per month $1,052.29 Principal & Interest $137.17 Property Tax $52.47 Homeowner's Insurance
426 N Main St | MLS# 261062
This single family home located at 426 N Main St, Paullina, IA 51046 is currently listed for sale with an asking price of $179,900. This property was built in 1910 and has 3 bedrooms and 1 full and 1 partial baths with 2608 sq. ft. N Main St is located within the South OBrien school district. Search Paullina real estate on www.unitedrealestatesolutions.com today.