
BEDS5
BATHS3
SQUARE FEET2,723
MLS#835119
STATUSActive
PROPERTY TYPEResidential - Single Family
Property Description
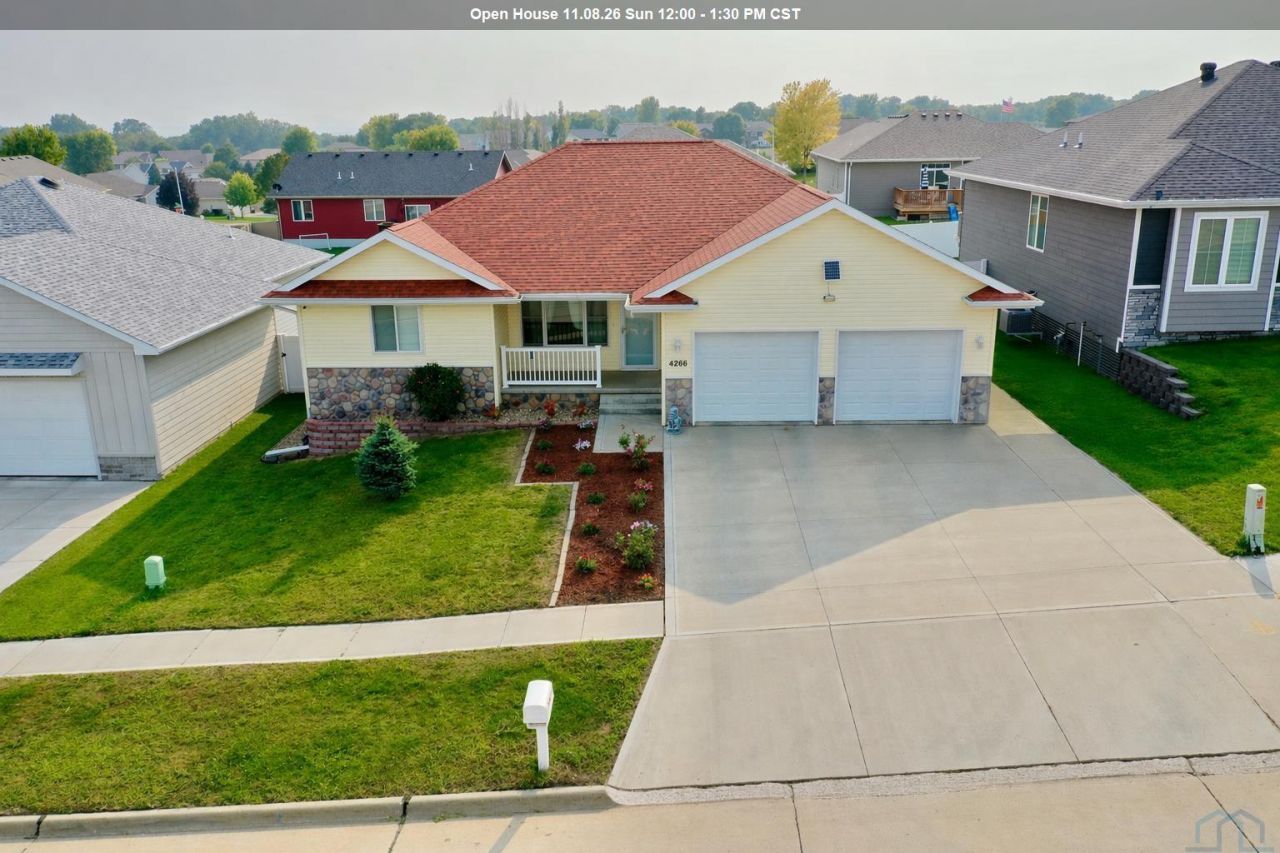
RARE FIND IN WOODBURY HEIGHTS!! Discover the perfect blend of elegance, comfort, and exceptional space in this beautifully maintained 2018 ranch offering 5 bedrooms, 3 full bathrooms, and 2,723 finished square feet!! One of its most desirable features is the rare 4 bedroom main~floor layout, offering both convenience and flexibility. Step inside to an inviting open concept design featuring gorgeous hardwood floors, granite countertops, and a spacious kitchen with abundant cabinetry and generous counter space. The private primary suite provides a relaxing retreat, while main~floor laundry adds everyday convenience. Designed with entertaining in mind, the impressive finished lower level features an expansive family room, stylish wet bar, fifth bedroom, and full bathroom, plus additional space for a home gym or storage. Outside, enjoy beautiful landscaping, a fully fenced backyard, and an oversized two~stall attached garage. Thoughtfully designed and meticulously maintained, this move~in~ready home delivers the space, quality, and functionality todays buyers desire. Opportunities like this deserve a closer look!! Schedule your private showing today and experience everything this exceptional Woodbury Heights home has to offer!! Lets you move in!!!!
Property Features
Property Type: Residential - Single Family
Basement: Full, Partially Finished
Cooling: Central
Fenced: Yes
Fuel Type: Natural Gas
Garage: 2 car attached
Garage: Attached, Double
Heating: Forced Air
Home Style: Ranch
Lot Size: 0.17 Acres
Roof Type: Shingle
Taxes: $6,446
Year Built: 2018
Feature Descriptions
Amenities: Eat-in Kitchen, Garage Door Opener, Hardwood Floors, Main Floor Laundry, Master Bath, Oversized Garage, Storage Shed, Wet Bar, Granite/Quartz
Basement Rooms: Bedroom, Den, Full Bath, Other
Days on Site: 3
Dining: shared with eat-in kitchen
Driveway: Concrete
Exterior: Vinyl
Full Bath: spacious
Laundry: conveniently off of the kitchen
Living: nice hardwood floors
Lot: Fenced Yard, Garden, Landscaping, Level Lot
Main Level Rooms: Bedroom, Dining, Full Bath, Laundry, Living, Master
Parcel: 894824380016
Rental: No
Sewer: City
SQFT Below Finished: 1059
SQFT Below Total: 1664
SQFT Below Unfinished: 605
SQFT Main: 1664
SQFT Total Above Grade: 1664
Water: City
Water Softner: Owned
Zoning: res
Local Schools
High School: West High
Middle School: West Middle
Elementary School: Loess Hills
Listed By / Shown By
Listed By
Agency Name: LPT Realty, LLC
Agency Phone: 877-366-2213
Shown By
Agency Title: United Real Estate Solutions
Agency Phone: 712-226-6000

Estimate Your Payment
Estimated Payment
$ 3,104.10 per month $2,445.01 Principal & Interest $537.17 Property Tax $121.92 Homeowner's Insurance
4266 Fieldcrest Dr | MLS# 835119
This single family home located at 4266 Fieldcrest Dr, Sioux City, IA 51103 is currently listed for sale with an asking price of $418,000. This property was built in 2018 and has 5 bedrooms with 2723 sq. ft. Search Sioux City real estate on www.unitedrealestatesolutions.com today.