
BEDS3
BATHS3
SQUARE FEET2,052
MLS#834627
STATUSActive
PROPERTY TYPEResidential - Single Family
Property Description
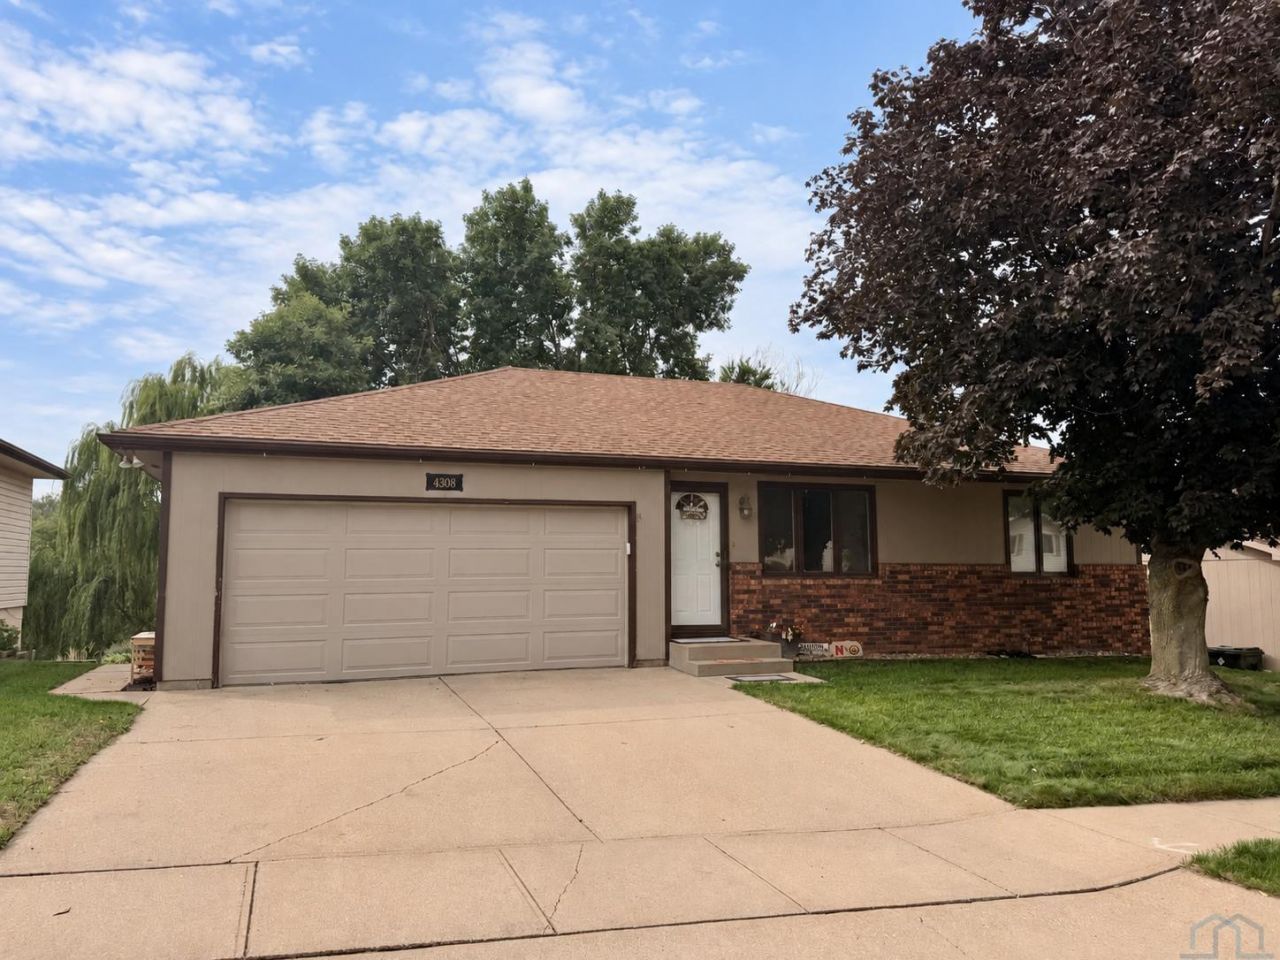
Move~in ready Morningside ranch tucked away on a quiet cul~de~sac with updates throughout and plenty of room to grow!! This 3~bedroom, 3~bath home features newer carpet throughout the main floor, fresh living room paint, updated bathrooms, repainted kitchen cabinets, a new kitchen sink and dishwasher, plus a new garage door opener. Major improvements include a new roof in 2017 and water heater in 2025. The basement was finished by the current owners in 2019 and adds an impressive amount of living space, including a huge 43x16 family room with an egress window. The back portion of this space could easily be converted into a 4th bedroom while still leaving a generous family room. The lower level also features a newer 3/4 bath and separate den that would make a great home office, gym, playroom, or potential 5th non~conforming bedroom. Outside, enjoy a fully fenced backyard, ADA~accessible walkout basement, and a deck that has been power washed and re~stained. The sellers have also refreshed the front landscaping and updated the gutters. Conveniently located near Morningside shopping, restaurants, schools, parks, and the Sergeant Road/Lakeport retail corridor, with easy access to everyday amenities. With 3 bedrooms already in place and the potential for 4~5 bedrooms, this home offers flexibility, space, and updates in a fantastic Morningside location!!!!
Property Features
Property Type: Residential - Single Family
Basement: Full, Walkout
Cooling: Central
Fenced: Yes
Fuel Type: Natural Gas
Garage: 2 car attached
Garage: Attached
Heating: Forced Air
Home Style: Ranch
Lot Size: 0.15 Acres
Roof Type: Shingle
Taxes: $3,950
Year Built: 1986
Feature Descriptions
3/4 Bath: New vanity top, toilet & paint
Amenities: Brick Accent, Deck, Eat-in Kitchen, Garage Door Opener, Master Bath, New Bath, Patio, Smoke Detector, Storage Shed, Walk-out, Luxury Vinyl / LVT
Basement Rooms: 3/4 Bath, Family, Laundry, Other
Bedroom: Carpet, ceiling fan
Bedroom: Carpet, sticker mural
Dining: Sliding doors to re-stained wood deck
Driveway: Concrete
Exterior: Combination
Family: Partially finished in 2019, egress window for 4th bedroom
Full Bath: Brand new in 2020, LVT flooring
Includes: Black refrigerator, oven/stove, dishwasher, washer, dryer, shed, garage shelving on ceiling, basement rugs.
Kitchen: New sink, repainted cabinets, open to dining room
Living: New paint, carpet
Lot: Cul-De-Sac, Fenced Yard, Landscaping, Trees
Main Level Rooms: 3/4 Bath, Bedroom, Dining, Full Bath, Kitchen, Living, Master
Master: Carpet, ceiling fan, attached 3/4 bath
Parcel: 884706481008
Rental: No
Sewer: City
SQFT Below Finished: 916
SQFT Below Total: 1136
SQFT Below Unfinished: 220
SQFT Main: 1136
SQFT Total Above Grade: 1136
Water: City
Water Softner: Included, Owned
Local Schools
High School: East High
Middle School: East Middle
Elementary School: Morningside
Listed By / Shown By
Listed By
Agency Name: Century 21 ProLink
Agency Phone: 712-224-2300
Shown By
Agency Title: United Real Estate Solutions
Agency Phone: 712-226-6000

Estimate Your Payment
Estimated Payment
$ 2,171.46 per month $1,754.79 Principal & Interest $329.17 Property Tax $87.50 Homeowner's Insurance
4308 Seger Avenue | MLS# 834627
This single family home located at 4308 Seger Avenue, Sioux City, IA 51106 is currently listed for sale with an asking price of $300,000. This property was built in 1986 and has 3 bedrooms with 2052 sq. ft. Search Sioux City real estate on www.unitedrealestatesolutions.com today.