
BEDS3
BATHS3
SQUARE FEET2,612
MLS#834802
STATUSActive
PROPERTY TYPEResidential - Single Family
Property Description
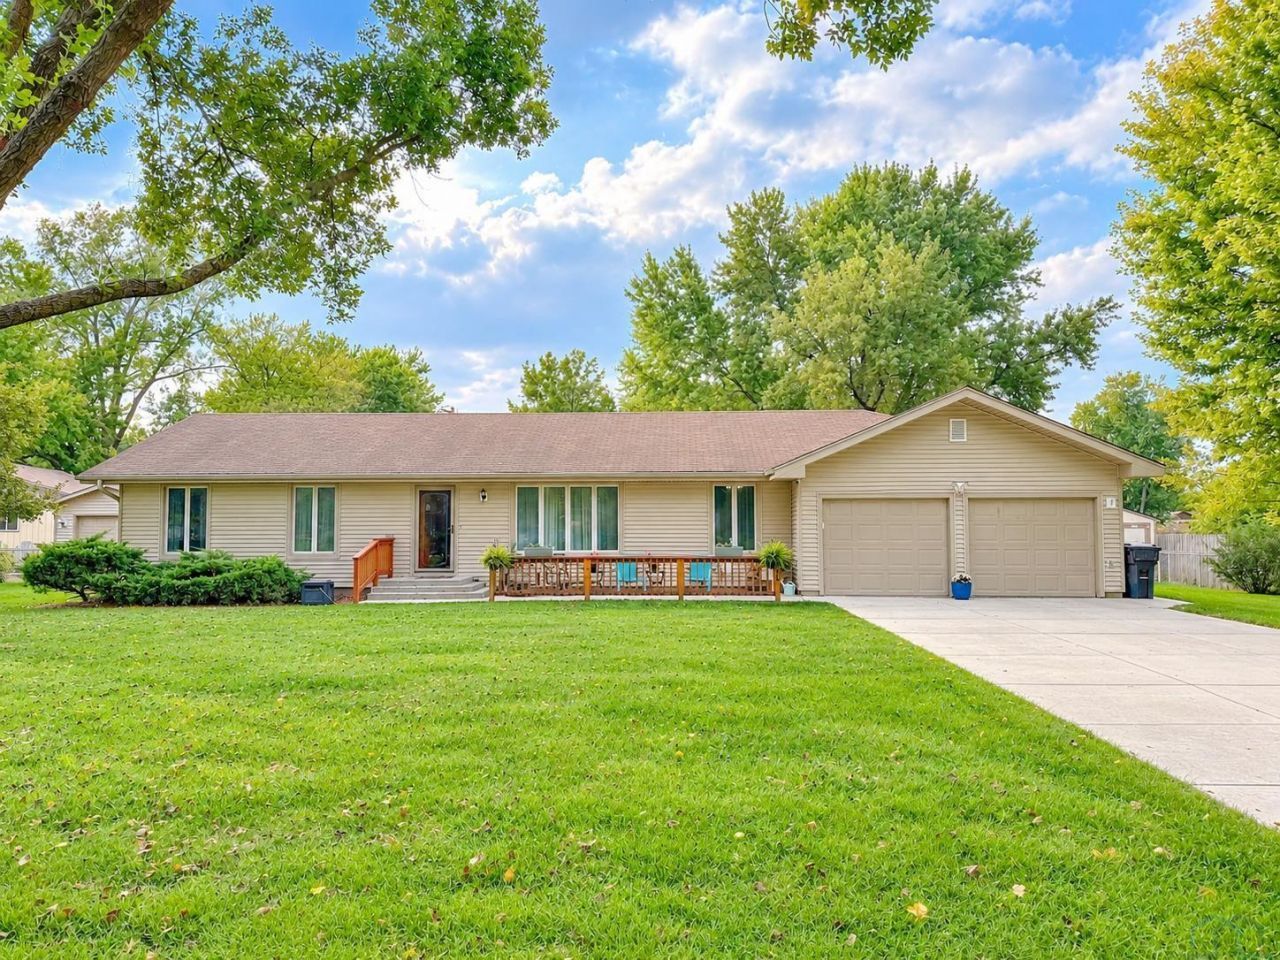
Welcome home to this move~in~ready ranch nestled on a beautifully landscaped 1\2~acre lot!! This well~maintained home offers a 2~car garage and a wonderful layout designed for comfortable living. The main floor features a spacious primary suite with an attached 3\4 bath complete with a tiled shower; two additional bedrooms, and a full bath. The updated kitchen opens to a cozy family room featuring a charming log fireplace~perfect for gathering with friends. Newer flooring runs throughout much of the main level, and main floor laundry adds everyday convenience. Downstairs, youll find a bonus family room, den, and additional storage space. Step through the 3~season room to the deck overlooking the beautifully landscaped, fenced backyard. With two sheds, there is plenty of space for storage and hobbies. With its spacious lot, inviting outdoor spaces, updated features, and move~in~ready condition, this ranch is ready for you to call home. sellers are related to agent..
Property Features
Property Type: Residential - Single Family
Basement: Full
Cooling: Central
Fenced: Yes
Fireplaces: 1
Fuel Type: Electric
Garage: 2 car attached
Garage: Attached
Heating: Heat Pump
Home Style: Ranch
Lot Size: 0.51 Acres
Roof Type: Shingle
Taxes: $2,552
Year Built: 1978
Feature Descriptions
3/4 Bath: updated with tile shower
Amenities: 3 Season Porch, Deck, Fireplace, Garage Door Opener, Lawn Sprinkler System, Main Floor Laundry
Basement Rooms: Family, Other
Days on Site: 1
Dining: newer flooring
Driveway: Concrete
Exterior: Combination
Family: fireplace, open to kitchen, slider to 3 season room
Includes: stove, dishwasher, microwave, fridge, freezer, bonus fridge, pool table, GDOs, window coverings, water softener, riding mower, snow blower
Kitchen: updated, open to family room
Living: newer carpet
Lot: Fenced Yard, Landscaping, Lawn Sprinkler System, Level Lot, Trees
Main Level Rooms: 3/4 Bath, Bedroom, Dining, Family, Full Bath, Kitchen, Laundry, Living, Master
Parcel: 220067856
Rental: No
Sewer: Septic
SQFT Below Finished: 1156
SQFT Below Total: 1456
SQFT Below Unfinished: 300
SQFT Main: 1456
SQFT Total Above Grade: 1456
Water: Rural Water
Water Softner: Owned
Local Schools
High School: S Sioux City High
Middle School: S Sioux City Middle
Elementary School: Covington
Listed By / Shown By
Listed By
Agency Name: Cardinal City Realty, Inc.
Agency Phone: 402-494-5444
Shown By
Agency Title: United Real Estate Solutions
Agency Phone: 712-226-6000

Estimate Your Payment
Estimated Payment
$ 2,294.46 per month $1,982.92 Principal & Interest $212.67 Property Tax $98.88 Homeowner's Insurance
436 Fair Oaks Dr | MLS# 834802
This single family home located at 436 Fair Oaks Dr, South Sioux City, NE 68776 is currently listed for sale with an asking price of $339,000. This property was built in 1978 and has 3 bedrooms with 2612 sq. ft. Search South Sioux City real estate on www.unitedrealestatesolutions.com today.