
BEDS4
BATHS3
SQUARE FEET2,098
MLS#835073
STATUSActive
PROPERTY TYPEResidential - Single Family
Property Description
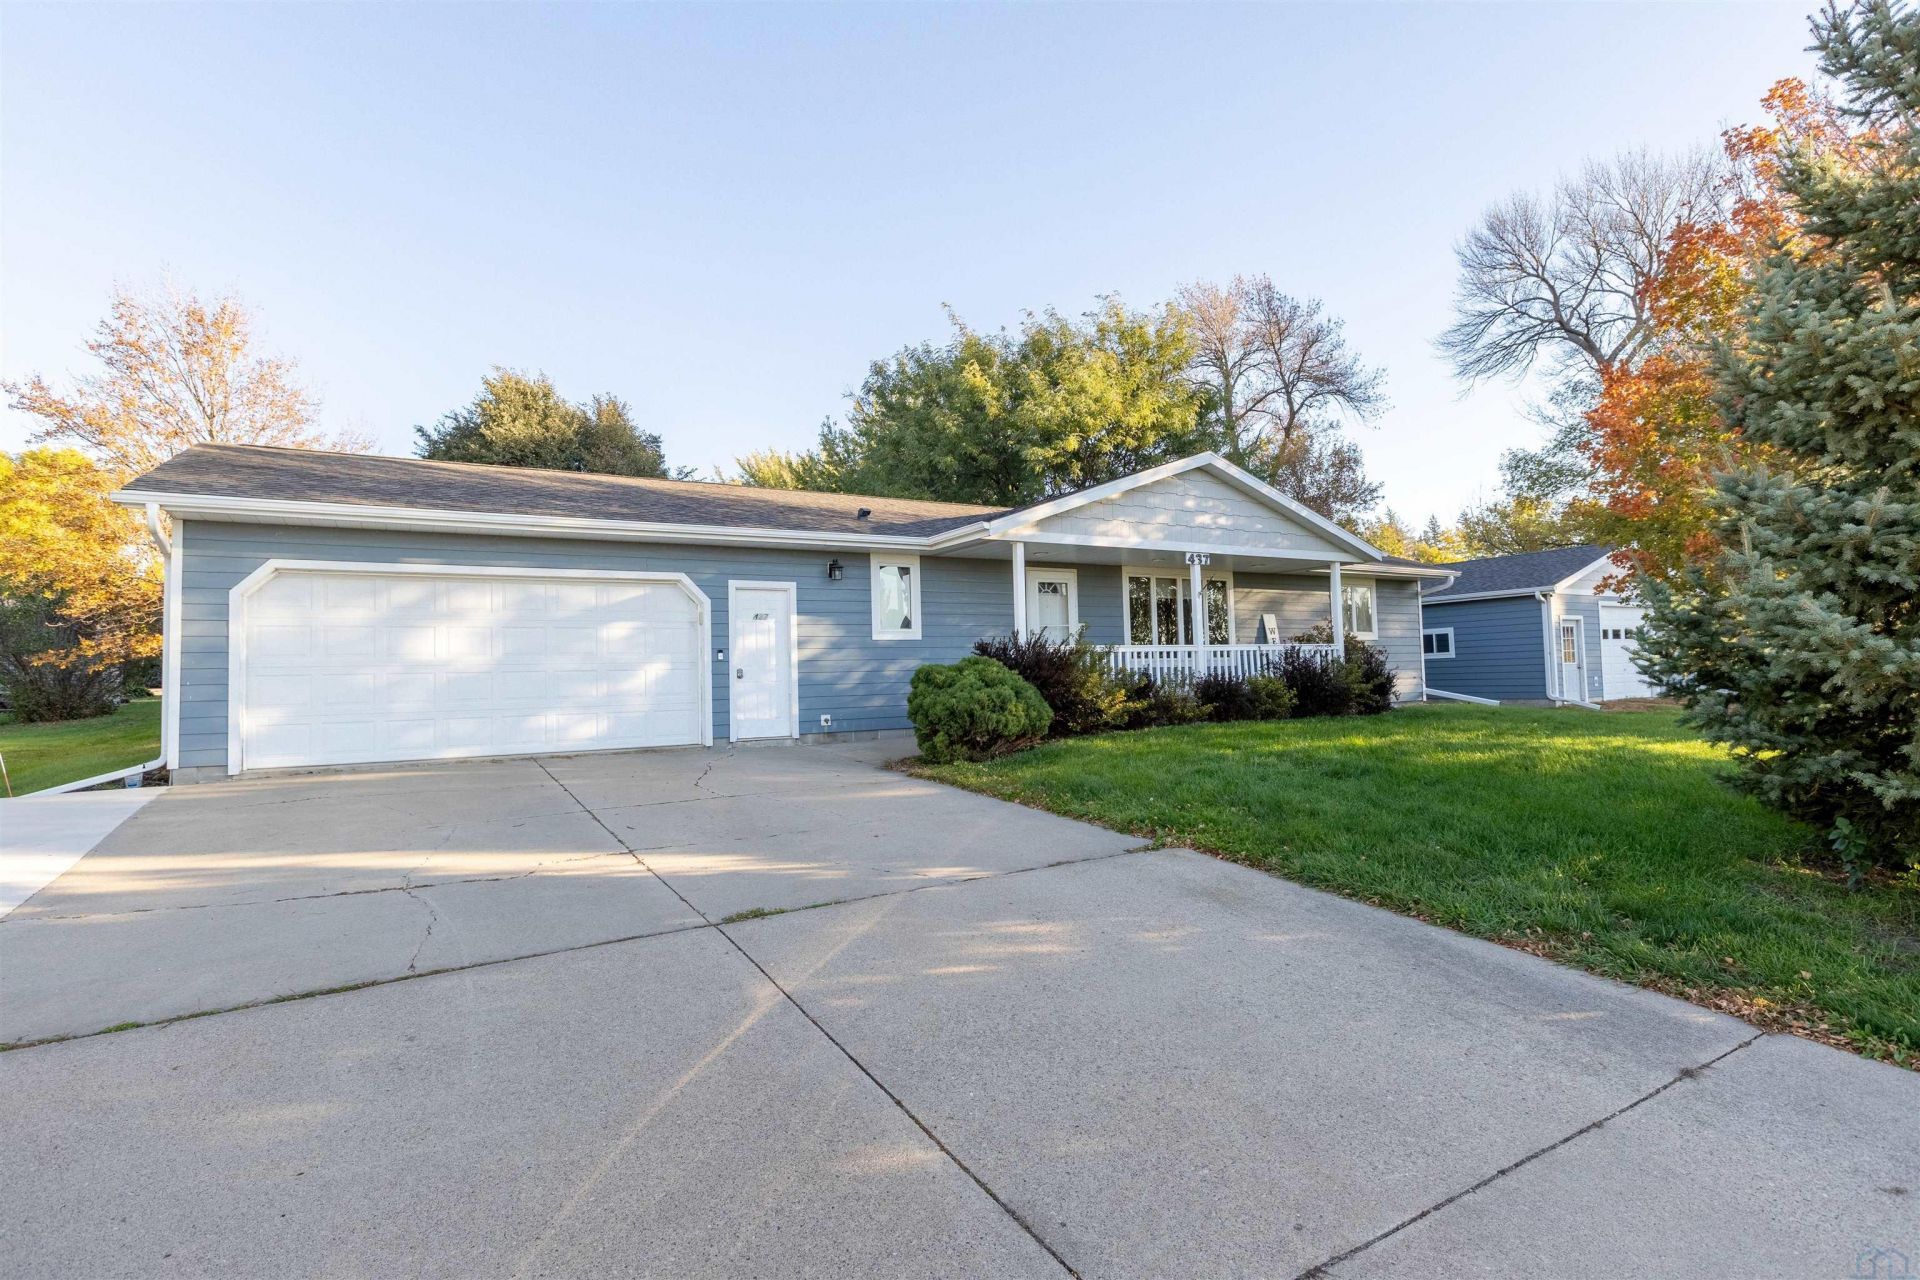
Space, flexibility, and opportunity all in one property! Situated on a double lot, this well-maintained ranch offers so much more than just a place to call home! With the potential to build a second dwelling, this property is an incredible opportunity for anyone wanting room to grow! Inside, youll find beautiful wood floors, an open-concept kitchen and dining area, two main-level bedrooms, and a convenient main-floor laundry. The finished lower level adds a spacious family room, two additional bedrooms, and plenty of storage. Need garage space? Youve got it! An attached two-stall garage, detached two-stall garage, and additional storage shed provide plenty of room for vehicles, hobbies, and equipment. The double lot is truly a standout feature, offering exciting possibilities for outdoor enjoyment and future plans. Enjoy the charm of small-town living, with easy access to the city park and downtown amenities, all just a short drive from Sioux Falls! You can enjoy the extra space and quieter pace without feeling far from everything Sioux Falls has to offer. Four bedrooms, four garage stalls, a double lot, and room to dream bigger! Dont miss this unique opportunity!
Property Features
Property Type: Residential - Single Family
Basement: Full
Cooling: Central
Fuel Type: Natural Gas
Garage: 4 car attached
Garage: Attached, Detached
Heating: Forced Air
Home Style: Ranch
Lot Size: 0.40 Acres
Roof Type: Shingle
Taxes: $3,106
Year Built: 1991
Feature Descriptions
Amenities: Computer Area, Garage Door Opener, Hardwood Floors, Main Floor Laundry, Patio, Security System, Smoke Detector, Storage Shed, Workshop, Patio - Stone/Paver, Kitchen Island
Basement Rooms: Bedroom, Family, Full Bath
Bedroom: Can also be used as an Office
Days on Site: 2
Dining: With door to back patio
Driveway: Concrete
Exterior: LP
Lot: Trees
Main Level Rooms: Bedroom, Dining, Full Bath, Kitchen, Laundry, Living, Master
Parcel: 390000005300000
Rental: No
Security: yes
Sewer: City
SQFT Below Finished: 876
SQFT Below Total: 1222
SQFT Below Unfinished: 346
SQFT Main: 1222
SQFT Total Above Grade: 1222
Water: City
Water Softner: None
Local Schools
High School: West Lyon
Middle School: West Lyon
Elementary School: West Lyon
Listed By / Shown By
Listed By
Agency Name: Coldwell Banker Empire Realty
Agency Phone: 605-610-9848
Shown By
Agency Title: United Real Estate Solutions
Agency Phone: 712-226-6000

Estimate Your Payment
Estimated Payment
$ 2,500.29 per month $2,135.00 Principal & Interest $258.83 Property Tax $106.46 Homeowner's Insurance
437 Holder St | MLS# 835073
This single family home located at 437 Holder St, Larchwood, IA 51241 is currently listed for sale with an asking price of $365,000. This property was built in 1991 and has 4 bedrooms with 2098 sq. ft. Search Larchwood real estate on www.unitedrealestatesolutions.com today.