
BEDS3
BATHS4
SQUARE FEET2,846
MLS#835343
STATUSActive
PROPERTY TYPEResidential - Single Family
Property Description
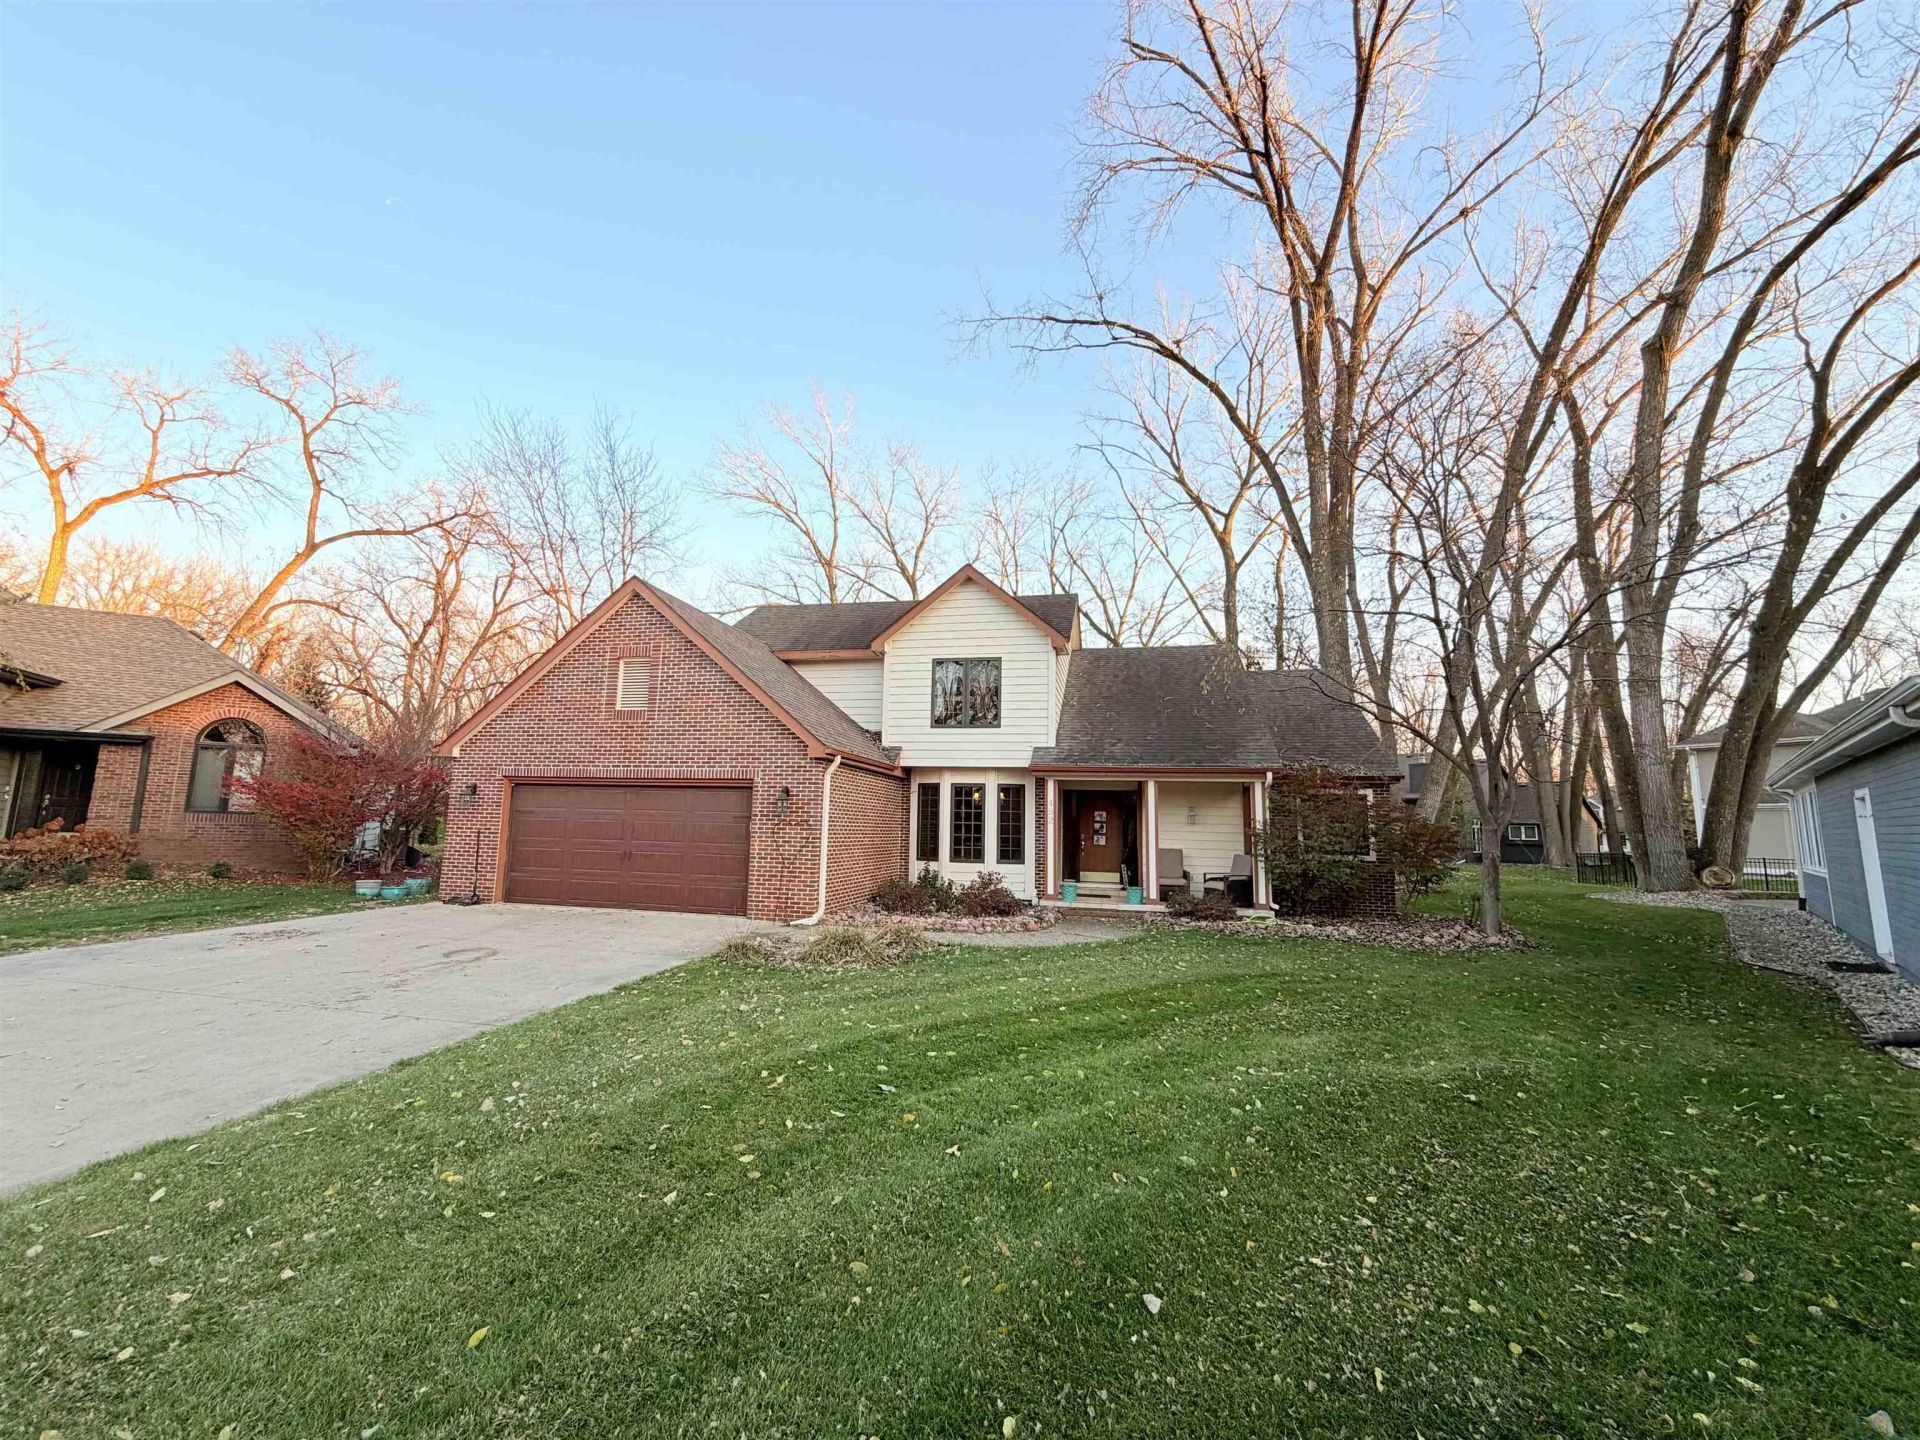
Solid 1 1/2 story home located on a quiet cul~de~sac in the Dunes. The property looks sharp from the front yard with an exterior brick accent and an inviting front porch. The backyard is private with a lot of mature tree cover and a spacious deck with an awning included. When you walk inside the front door you will step into the foyer and see the fresh new paint throughout the whole house. The formal dining room, complete with a bay window and hardwood flooring, will be to your left. The living room will be straight ahead and offers new carpet, a vaulted ceiling, a gas fireplace, and an oak mantle. The eat~in kitchen is just beyond the living room and shows granite countertops, a tiled backsplash, and a separate dining area that leads to the deck overlooking the backyard. The large master bedroom is also on the main floor and boasts new carpet, a double tray ceiling, and an extra closet. The master bathroom reveals a jacuzzi tub and WIC. Both bedrooms upstairs come with new carpet, new paint, and graciously sized closets. The basement is wide open when you walk down the steps with a sizable family room adding new carpet and a separate office area. Theres also a nonconforming bedroom with new carpet and multiple closets just beyond the family room. This home presents tons of storage in the basement and steps that will lead to the garage from the basement. Recent upgrades include: New roof shingles in 2017, new AC in 2023, new water heater in 2024, and new exterior paint in 2025. This really is maintenance free living at a great price!!!
Property Features
Property Type: Residential - Single Family
Basement: Finished, Full
Cooling: Central
Fenced: Yes
Fireplaces: 1
Fuel Type: Natural Gas
Garage: 2 car attached
Garage: Attached
Heating: Forced Air
Home Style: 1 1/2 Story
Lot Size: 0.22 Acres
Roof Type: Shingle
Taxes: $5,167
Year Built: 1993
Feature Descriptions
Amenities: Brick Accent, Computer Area, Deck, Eat-in Kitchen, Fireplace, Foyer, French Doors, Garage Door Opener, Hardwood Floors, Lawn Sprinkler System, Main Floor Laundry, Master Bath, Master WI Closet, Porch, Smoke Detector, Whirlpool, Workshop, Granite/Quartz, Luxury Vinyl / LVT,
Basement Rooms: Family, Full Bath, Other
Bedroom: New carpet, new paint, double closet
Days on Site: 1
Dining: Formal dining, bay windows, hardwood flooring, light fixture
Driveway: Concrete
Exterior: Brick, Combination, Hardboard
Formal Dining: Yes
Full Bath: Master bathroom, jacuzzi tub, WIC, dual vanity
Half Bath: New paint
HOA Fee: 75/Quarterly
Includes: Kitchen appliances, washer/dryer, window treatments, deck awning
Kitchen: Granite countertops, tiled backsplash, separate eating area
Laundry: Laundry/mudroom between the garage and kitchen
Living: New carpet, new paint, vaulted ceiling, gas fireplace
Lot: Cul-De-Sac, Fenced Yard, Landscaping, Lawn Sprinkler System, Level Lot, Trees
Main Level Rooms: Dining, Full Bath, Kitchen, Laundry, Living, Master, Other
Master: Tray ceiling, new carpet, new paint, additional closet
Other: Foyer, tiled flooring, light fixture, new paint
Parcel: 23.GC.04.1046
Rental: No
Second Floor Rooms: Bedroom, Full Bath
Sewer: City
SQFT Below Finished: 903
SQFT Below Total: 1362
SQFT Below Unfinished: 459
SQFT Main: 1362
SQFT Total Above Grade: 1943
Water: City
Water Softner: Rented
Local Schools
High School: Dakota Valley
Middle School: Dakota Valley
Elementary School: Dakota Valley
Listed By / Shown By
Listed By
Agency Name: Keller Williams Siouxland
Agency Phone: 712-226-1900
Shown By
Agency Title: United Real Estate Solutions
Agency Phone: 712-226-6000

Estimate Your Payment
Estimated Payment
$ 2,794.86 per month $2,251.99 Principal & Interest $430.58 Property Tax $112.29 Homeowner's Insurance
452 Glen Eagle Ct. | MLS# 835343
This single family home located at 452 Glen Eagle Ct., Dakota Dunes, SD 57049 is currently listed for sale with an asking price of $385,000. This property was built in 1993 and has 3 bedrooms with 2846 sq. ft. Search Dakota Dunes real estate on www.unitedrealestatesolutions.com today.