
BEDS4
BATHS3 full
SQUARE FEET2,453
MLS#261298
STATUSActive
PROPERTY TYPEResidential - Single Family
SCHOOLEstherville Lincoln Central
Property Description
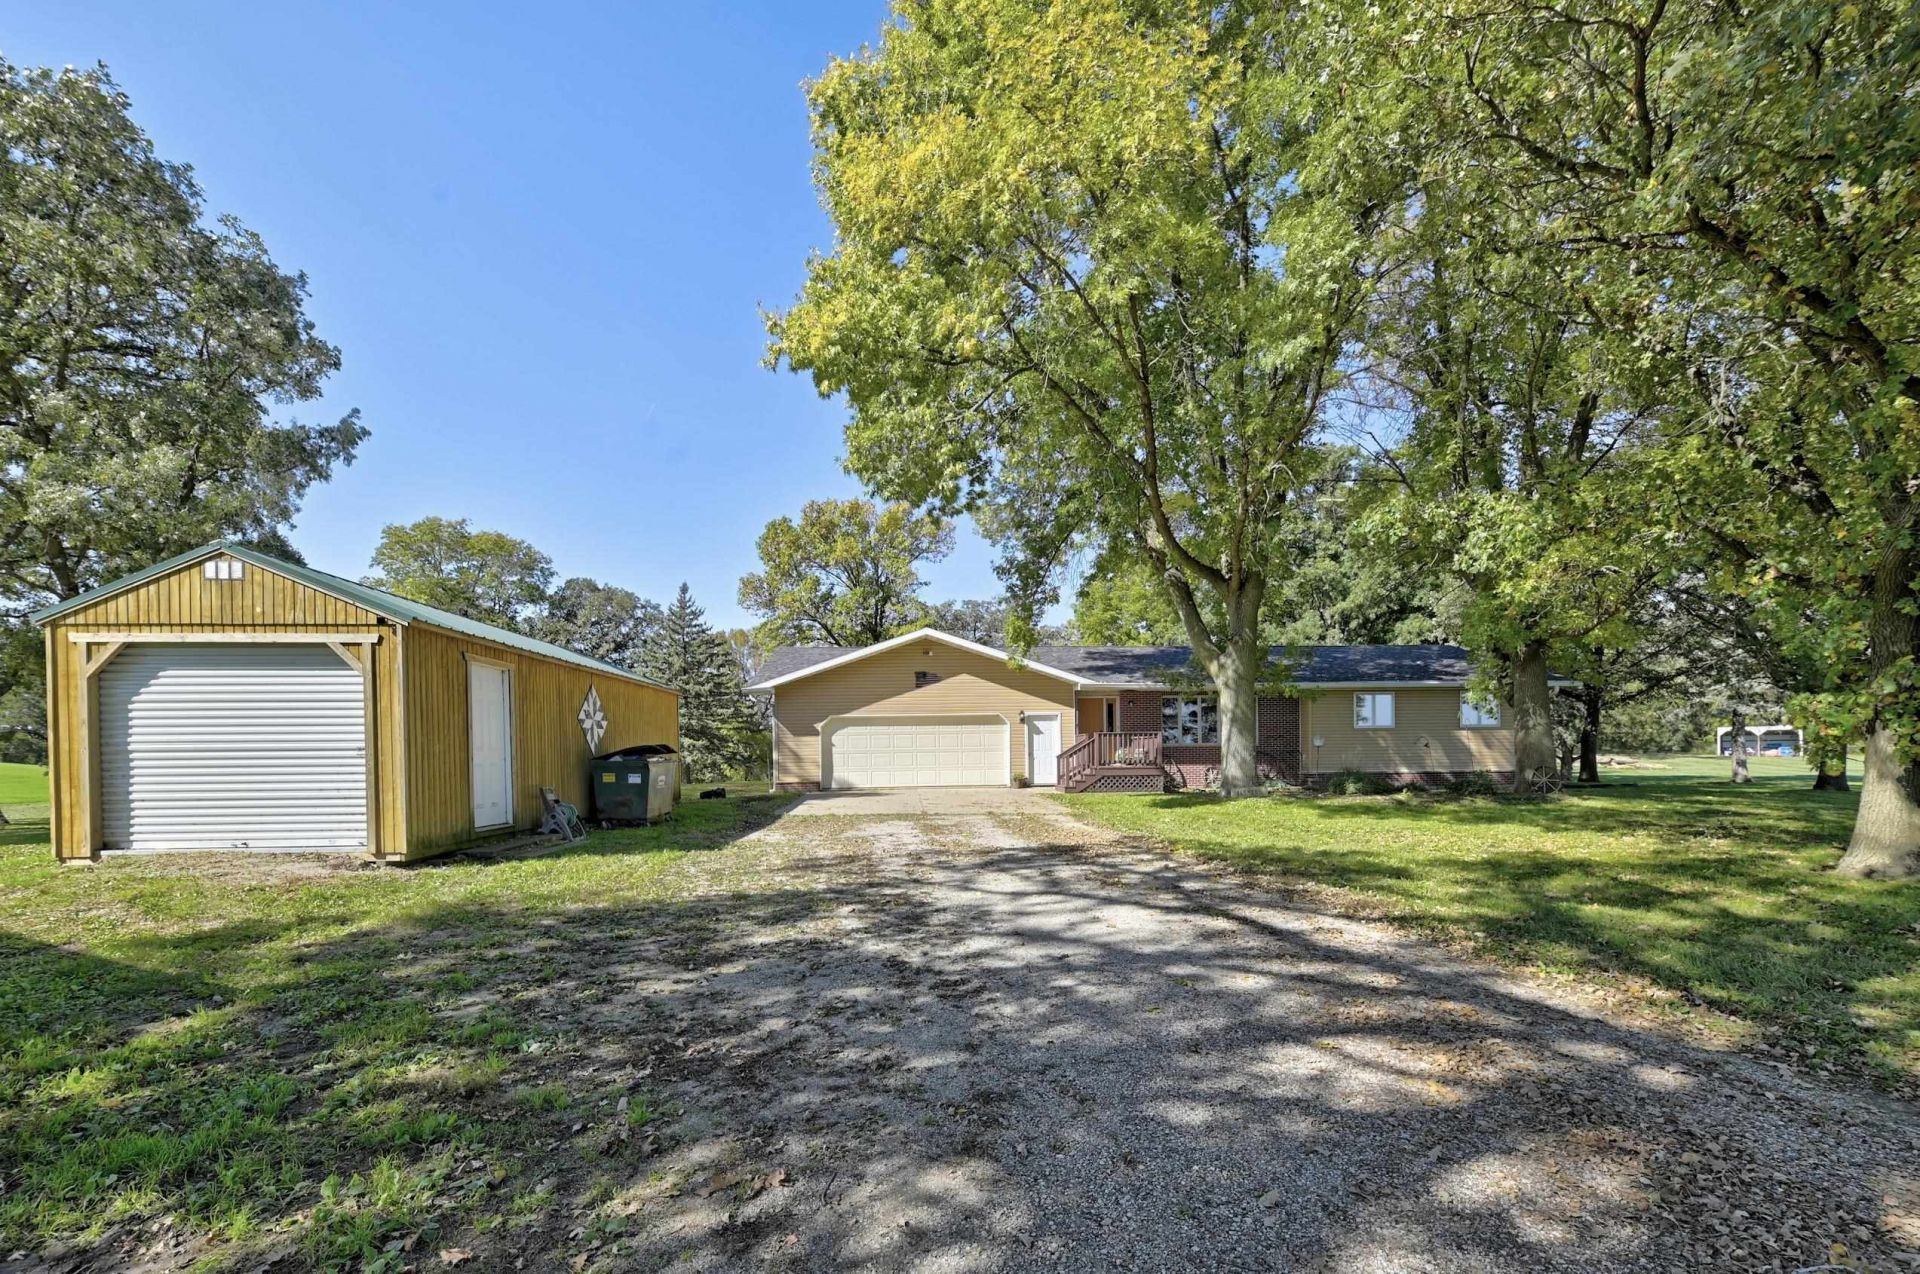
YOU CAN have it ALL! 5.75 +/- acres. PRIVATE waterside setting. Newer ranch home. Modern amenities. Room to expand inside & out. Tucked away in the HEARTLAND, a peaceful corner of the Midwest. Home built in the 1980s, 4 bedrooms, Office, 3 baths, 2 laundries. 0ne-of-a-Kind front-row scenic setting on West SWAN LAKE's inlet. LIVE upstairs: spacious 1,400 +/- square feet (sq ft), three bedrooms, two bathrooms, primary-suite, open kitchen to dining, and laundry. LIVE, laugh, LOVE downstairs: family room, 4th bedroom, bath, office, 2nd laundry & lots of storage. New roof (2026). High efficiency HVAC system, new water heater, Kinetico softener water system; both well and rural water to house; dry basement, fiber-optics-internet and new septic system included. Spacious HEATED 930 (sq ft) garage, lean-to on the farm, and 320 (sq ft) shed. LP tank owned. Privacy joined with fishing, hunting, wildlife, natureâ??s beauty, FAMILY @ an-exclusive OPPORTUNITY and attractive price point! PERFECT TIMING: Swan Lake / DNR lowered water levels to remove carp, control weeds, improve water quality, and restock game fish. YOU OWN IT ALL -- have the farm-friends & paddle boards for the kids on YOUR Emmet County wetland PARADISE in-reach to countless communities / cities. *pictured map lines are merely approximate. *address varies from legal / mailing / mapping.
Property Features
Property Type: Residential - Single Family
Basement: Yes
Cooling: Central
Fuel Type: Propane
Garage: 2 car attached
Heating: Forced Air
Home Style: Ranch
Lot Size: 5.60 Acres
Roof Type: Asphalt
Stories: 1.0
Taxes: $3,044
Year Built: 1981
Feature Descriptions
Additional Structures: Lean-To, Storage
Appliances: Range/Stove, Refrigerator
Basement Style: Full
Bathroom: 3/4 Master, Full Basement, Main Floor 3/4 Bath, Main Floor Full Bath
Beach Type: Wetlands
Body of Water: Swan Lake
Construction: Frame/Wood
Days on Site: 8
Dining: Formal, Informal, Open Floor Plan, Separate
Electric: Breakers
Exterior: Vinyl Siding
Exterior: Deck
Flood Zone: No
Interior: 2nd Floor Laundry, Broadband Avail, Cable TV, Ceiling Fan(s), Drinking Water System, Eat-in Kitchen, Garage Door Opener, Main Floor Bedrooms, Main Floor Laundry, Washer/Dryer Hkups, Window Coverings
Lot Dimensions: irreg
Mechanicals: Fuel Tank-Owned, Water Heater-Elec, Water Softener-Own
Parcel #: 0729200006
Property Attached: Yes
Road Frontage: County Road
Sewer: Private Sewer
SQ FT Above Grade Finished: 1428
SQ FT Below Grade Finished: 1025
SQ FT Total: 2856
Water: Private, Rural/Municipality
Waterfront: Lake
Local Schools
School District: Estherville Lincoln Central
Listed By / Shown By
Listed By
Agency Name: EXIT Realty Midwest
Agency Contact: PRIM: (712) 209-0836
Agent Name: Tammy Fredericksen
Shown By
Agency Title: United Real Estate Solutions
Agency Phone: 712-226-6000

Estimate Your Payment
Estimated Payment
$ 2,185.00 per month $1,839.61 Principal & Interest $253.67 Property Tax $91.73 Homeowner's Insurance
4770 195th Street | MLS# 261298
This single family home located at 4770 195th Street , Estherville, IA 51334 is currently listed for sale with an asking price of $314,500. This property was built in 1981 and has 4 bedrooms and 3 full baths with 2453 sq. ft. 195th Street is located within the Estherville Lincoln Central school district. Search Estherville real estate on www.unitedrealestatesolutions.com today.