
BEDS4
BATHS3
SQUARE FEET2,290
MLS#834733
STATUSActive
PROPERTY TYPEResidential - Single Family
Property Description
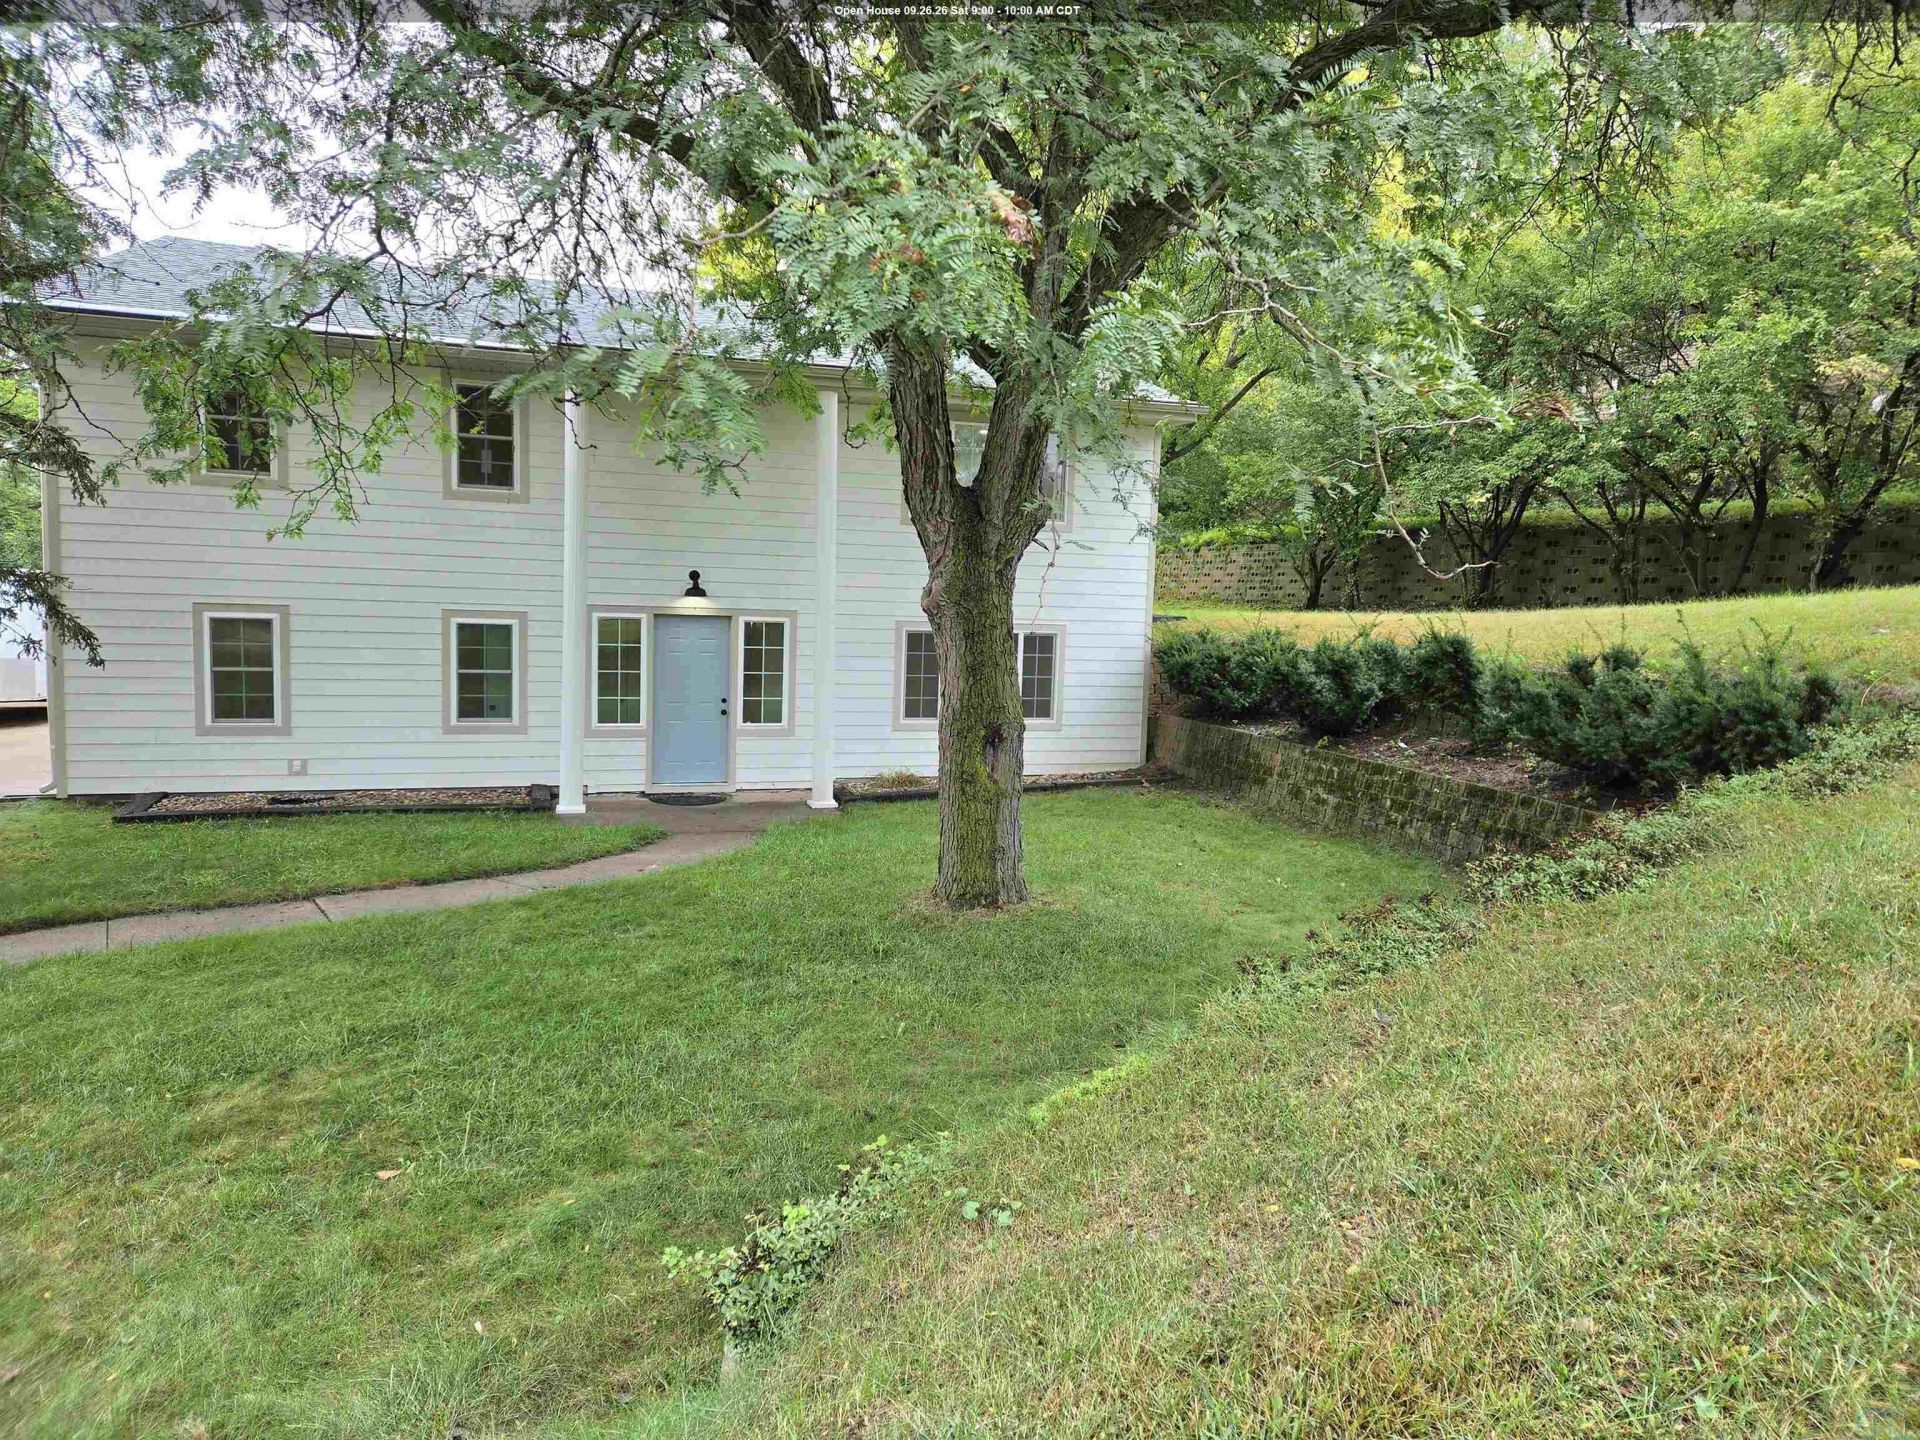
FROM the OUTSIDE to the INSIDE, THIS home has been fully renovated!!!! 4 beds, 3 baths, a Kitchen with Abundant Storage Space!!! Beautiful Bathrooms with unique tile. ALL NEW PELLA windows, SIDING, FLOORING, NEW, NEW, NEW!!! Double Car Garage, Off Street Parking. This home sits on a quiet street at the edge of town with a park like yard. Electric fire place, Natural Light, Spacious Rooms. Dont miss out on owning something that is LIKE NEW CONSTRUCTION with OUT new construction prices. THIS home is not your ordinary raised ranch!!!! ITS an EXTRA special property with Garden Level Entry and most of your living space you will feel like your on TOP of the World.****Approximately 2290 Square ft above grade. **** The back door you can walk out to a patio and back yard right there, TONS of space for FIDO to run...
Upcoming Open Houses
Open House Saturday September 26th, 9:00am - 10:00am
Open House Sunday September 27th, 11:00am - 1:00pm
Property Features
Property Type: Residential - Single Family
Basement: None
Cooling: Central
Fireplaces: 1
Fuel Type: Natural Gas
Garage: 2 car attached
Garage: Attached, Double
Heating: Forced Air
Home Style: Raised Ranch
Lot Size: 0.43 Acres
Roof Type: Shingle
Taxes: $4,100
Year Built: 1967
Feature Descriptions
3/4 Bath: Entry Level of home, beautiful ALL new bath and laundry.
Amenities: Built-ins, Eat-in Kitchen, Fireplace, Main Floor Laundry, Master Bath, New Bath, New Kitchen, Patio, Walk-out, Granite/Quartz, Kitchen Island, Walk-in Pantry, Luxury Vinyl / LVT, Engineered Wood Flooring
Bedroom: Entry Level of home, 4th Bedroom
Bedroom: Middle Bedroom, Nice Closet Space.
Bedroom: Front Bedroom, Nice Closet
Driveway: Concrete
Exterior: Hardboard
Full Bath: Slate Blue and Beautiful, NICE TILE.
Kitchen: ABUNDANT STORAGE! TONS of Counter TOP, Coffee BAR, Pantry
Living: Entry Level of home, Spacious Bright Living Room.
Living: Electric Fire Place, Afternoon Sun, ALL NEW
Main Level Rooms: 3/4 Bath, Bedroom, Living, Other
Other: Private Office, Work from home?
Parcel: 894704329002
Rental: No
Second Floor Rooms: Bedroom, Full Bath, Kitchen, Living, Master
Sewer: City
SQFT Main: 1440
SQFT Total Above Grade: 2290
Water: City
Water Softner: None
Local Schools
High School: North High
Middle School: North Middle
Elementary School: Perry Creek
Listed By / Shown By
Listed By
Agency Name: Keller Williams Siouxland
Agency Phone: 712-226-1900
Shown By
Agency Title: United Real Estate Solutions
Agency Phone: 712-226-6000

Estimate Your Payment
Estimated Payment
$ 2,797.44 per month $2,339.14 Principal & Interest $341.67 Property Tax $116.64 Homeowner's Insurance
4860 Skyline Drive | MLS# 834733
This single family home located at 4860 Skyline Drive, Sioux City, IA 51104 is currently listed for sale with an asking price of $399,900. This property was built in 1967 and has 4 bedrooms with 2290 sq. ft. Search Sioux City real estate on www.unitedrealestatesolutions.com today.