
BEDS3
BATHS2
SQUARE FEET1,596
MLS#833869
STATUSActive
PROPERTY TYPEResidential - Single Family
Property Description
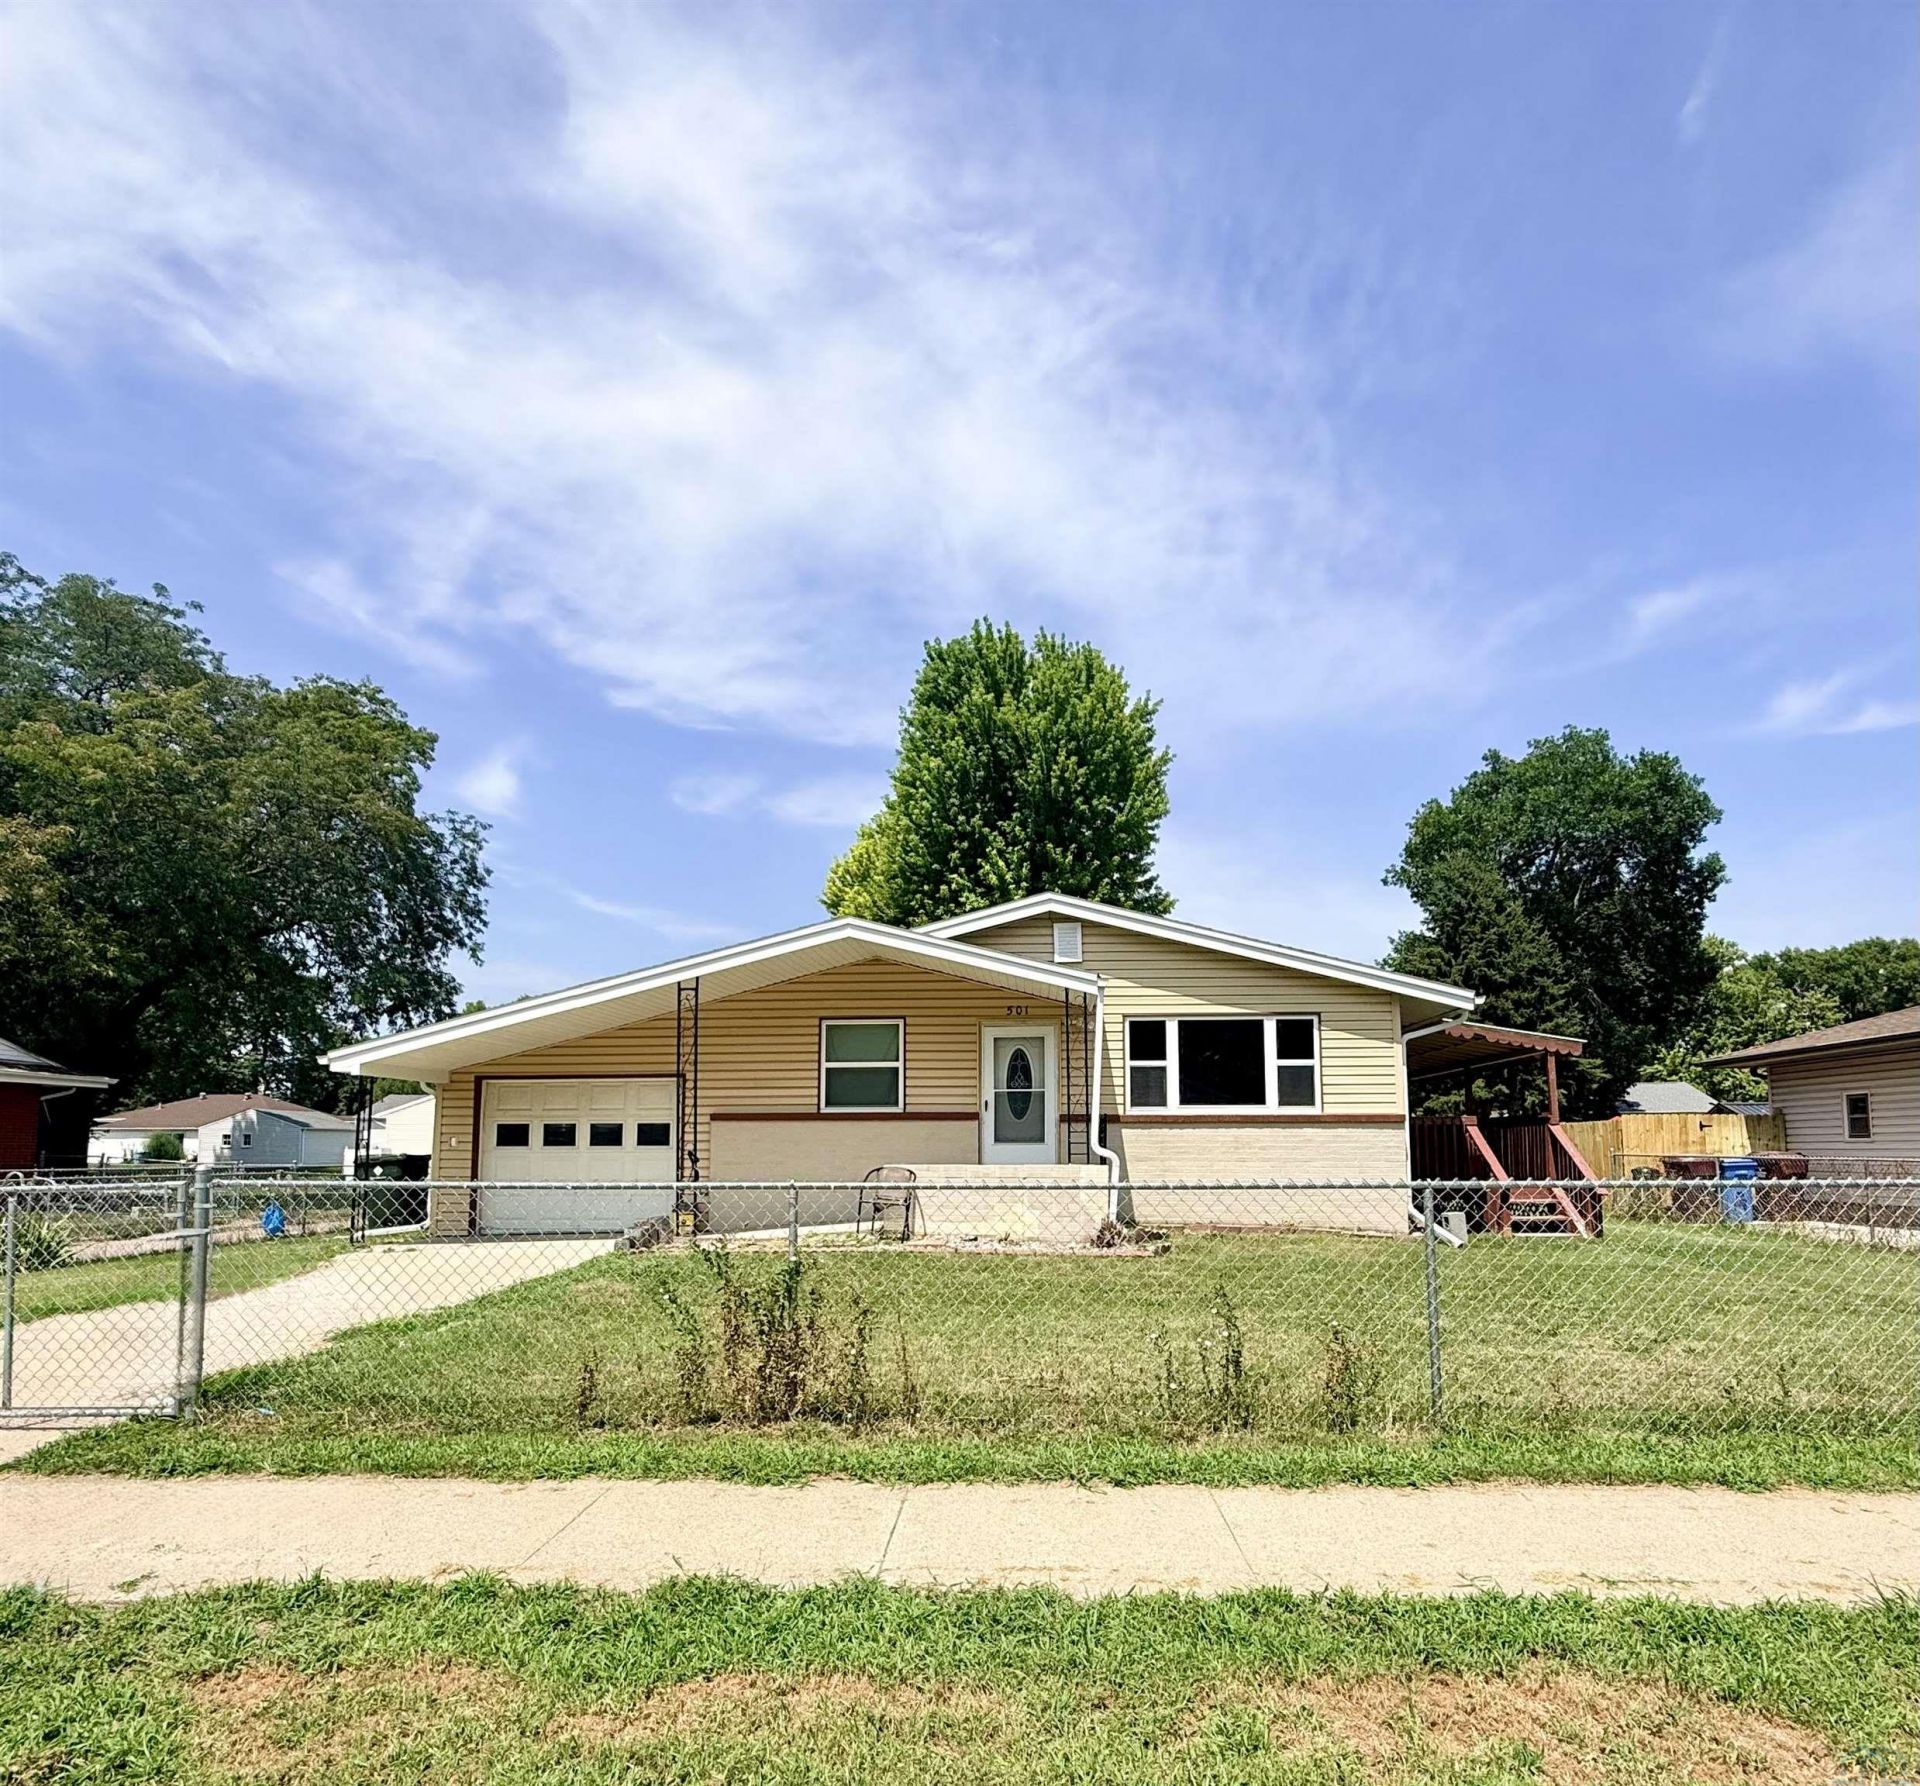
Welcome to this charming ranch-style home, filled with inviting spaces and thoughtful updates throughout! Ideally located near the middle and high schools, with easy access to the bike trail right next to the property. Enjoy a spacious covered deck off the living room?perfect for relaxing or entertaining. The two-stall garage includes an additional flex space behind it that could be used as a home office, hobby room, or extra storage. The lower level features a spacious recreation room and a full bathroom, offering even more room to enjoy. The water softener is included. This wonderful home has so much to offer! This property is being offered in its current condition, giving the next owner the opportunity to make it their own.
Property Features
Property Type: Residential - Single Family
Basement: Partially Finished
Cooling: Central
Fenced: Yes
Fuel Type: Natural Gas
Garage: Detached
Garage: 2
Heating: Forced Air
Home Style: Ranch
Lot Size: 0.24 Acres
Roof Type: Shingle
Taxes: $2,583
Year Built: 1962
Feature Descriptions
Amenities: Deck, Eat-in Kitchen, Garage Door Opener
Basement Rooms: Family, Full Bath
Bedroom: Spacious third bedroom with hardwood floors and large closet
Bedroom: Bright bedroom with hardwood floors and ample closet space.
Bedroom: Cozy second bedroom with hardwood floors and two windows.
Days on Site: 17
Dining: Open dining area flowing into the living room and kitchen.
Driveway: Concrete
Exterior: Vinyl
Family: Spacious lower-level recreation room with room to entertain.
Full Bath: Full bathroom with tub/shower and plenty of storage.
Full Bath: Convenient full bathroom located in the lower level.
Includes: Water softener
Kitchen: Open kitchen with breakfast bar and plenty of dining space.
Living: Bright, open living room with double doors to deck
Lot: Fenced Yard, Trees
Main Level Rooms: Bedroom, Dining, Full Bath, Kitchen, Living, Other
Parcel: 31043-220046190
Rental: No
Sewer: City
SQFT Below Finished: 532
SQFT Below Total: 1064
SQFT Below Unfinished: 436
SQFT Main: 1064
SQFT Total Above Grade: 1064
Water: City
Water Softner: Included
Local Schools
High School: S Sioux City High
Middle School: S Sioux City Middle
Elementary School: Cardinal
Listed By / Shown By
Listed By
Agency Name: Coldwell Banker Associated Brokers
Agency Phone: 712-255-7310
Shown By
Agency Title: United Real Estate Solutions
Agency Phone: 712-226-6000

Estimate Your Payment
Estimated Payment
$ 1,971.51 per month $1,672.85 Principal & Interest $215.25 Property Tax $83.41 Homeowner's Insurance
501 E 31st St. | MLS# 833869
This single family home located at 501 E 31st St., South Sioux City, NE 68776 is currently listed for sale with an asking price of $285,990. This property was built in 1962 and has 3 bedrooms with 1596 sq. ft. Search South Sioux City real estate on www.unitedrealestatesolutions.com today.