
BEDS3
BATHS1 full
SQUARE FEET1,056
MLS#260497
STATUSPending
PROPERTY TYPEResidential - Single Family
SCHOOLGraettinger Terril
Property Description
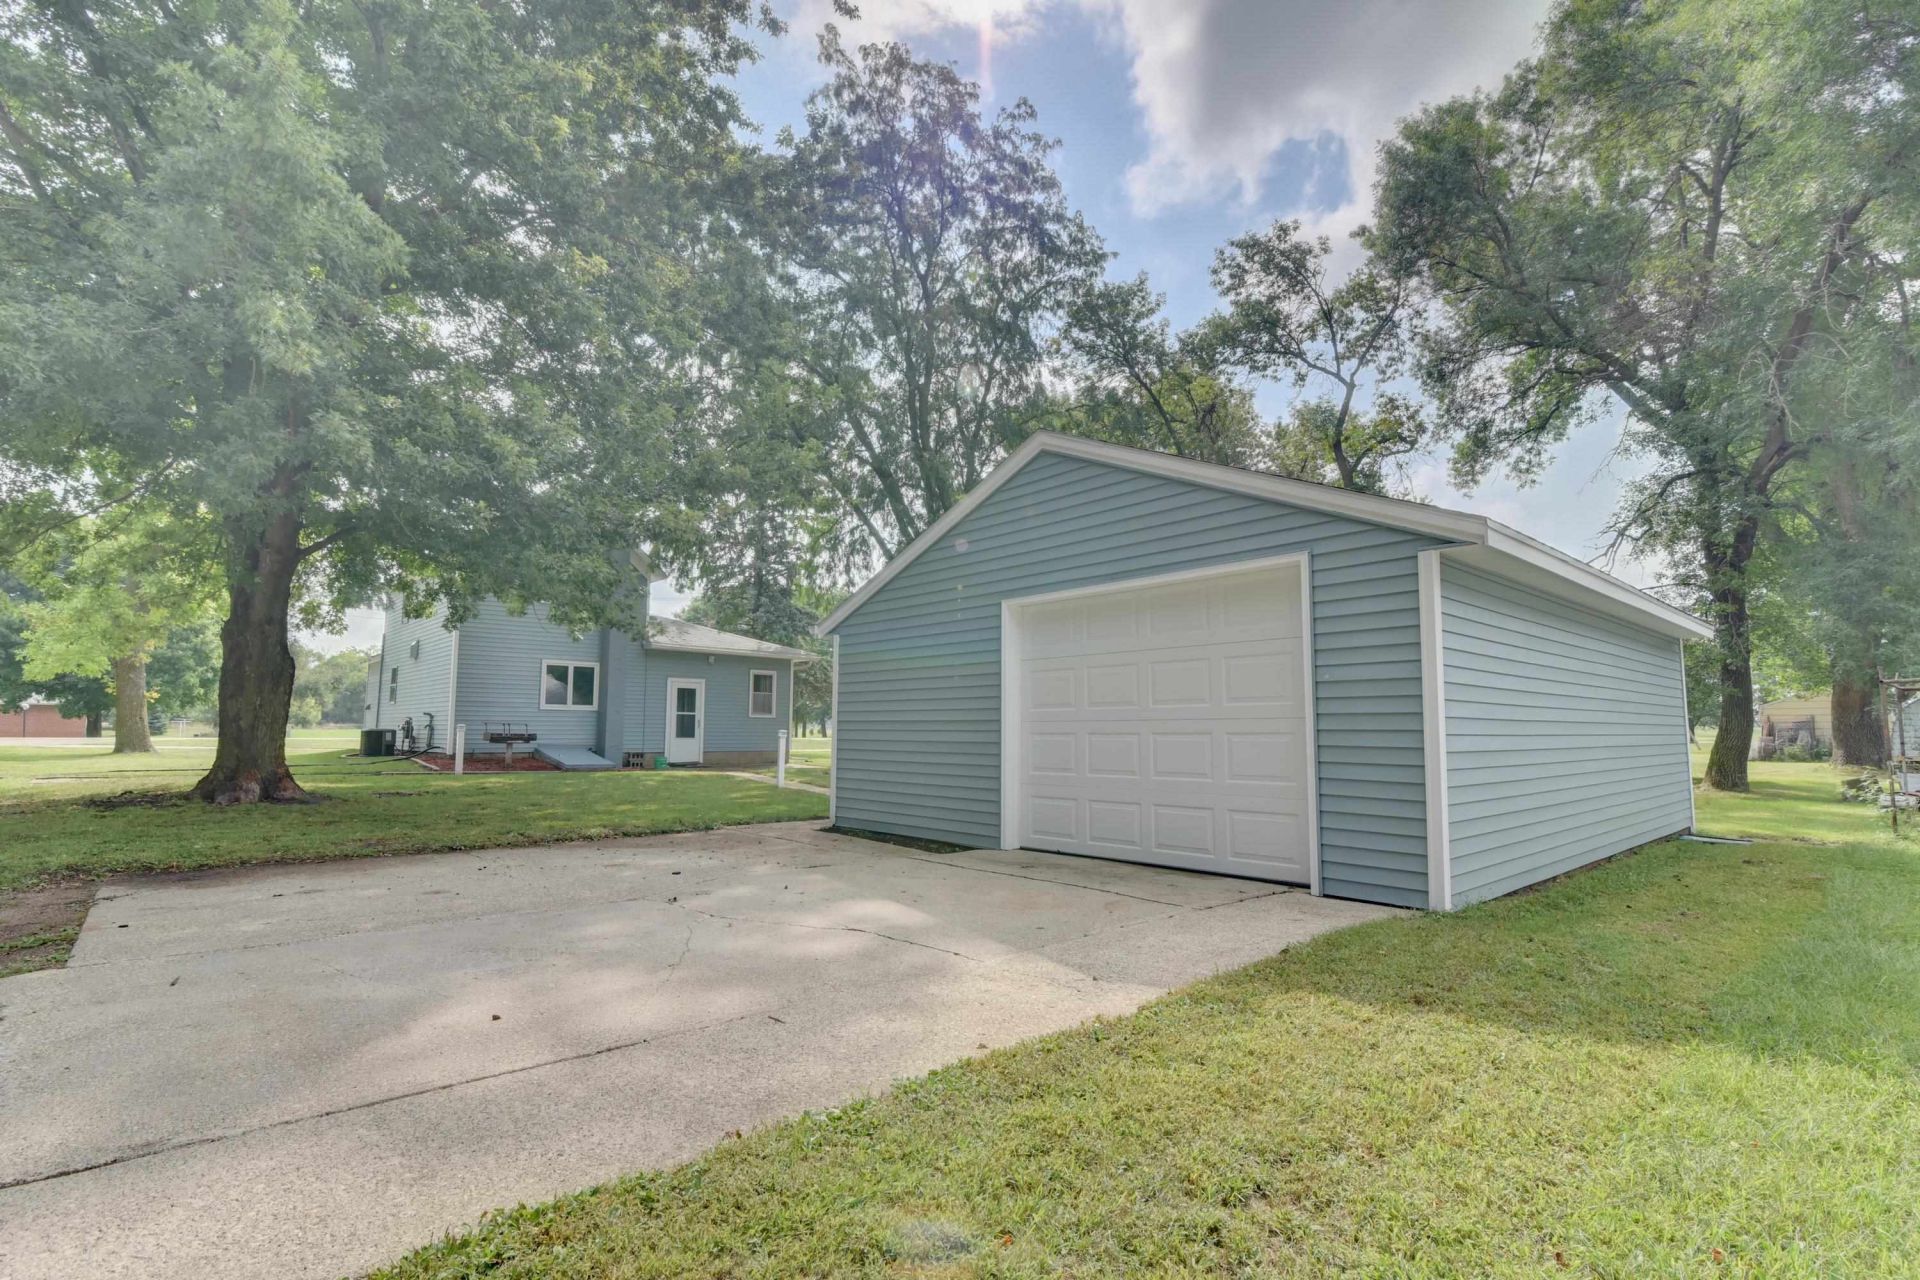
Compact meets functionality and maximizing space while keeping it AFFORDABLE! This 3 bedroom quickly goes to the next level with NICE garage (2 car-garage potential w/ larger door). The main-level interior features the living room, kitchen with newer appliances, ¾ bath, bedroom / office / toy-land option, plus a dining and laundry area. Upstairs gives you 2 additional and larger bedrooms. Appreciate NEWER: siding (house and garage), HVAC, gutters, water heater, entry roof, cement sidewalk, and some electrical while accommodating the updates. This is an ideal cost-effective starter-home, an escape from dorm-life, equity builder, income property, or someone???s Good-Bye-ticket to their current landlord or situation. Corner lot with great center-yard to easily fence on a quiet street. Finally, a cost-effective option. SELLER SAYS SELL!
Property Features
Property Type: Residential - Single Family
Basement: Yes
Cooling: Central
Fuel Type: Natural Gas
Garage: 1
Heating: Forced Air
Home Style: 1.5 STORY
Lot Size: 0.11 Acres
Roof Type: Asphalt
Stories: 1.5
Taxes: $562
Year Built: 1915
Feature Descriptions
Appliances: Range/Stove, Refrigerator
Basement Style: Full
Bathroom: Main Floor 3/4 Bath
Construction: Frame/Wood
Days on Site: 56
Dining: Breakfast Bar, Open Floor Plan, Separate
Exterior: Driveway-Concrete, Patio
Exterior: Vinyl Siding
Flood Zone: Unknown
Interior: Broadband Avail, Cable TV, Ceiling Fan(s), Main Floor Bedrooms, Main Floor Laundry, Natural Woodwork, Smoke Alarms, Washer/Dryer Hkups
Lot Dimensions: 44x109
Lot Features: Corner Lot
Mechanicals: Water Heater-Gas
Parcel #: 620018004010
Sewer: Public Sewer
SQ FT Above Grade Finished: 1056
SQ FT Total: 1392
Water: Public/City
Local Schools
School District: Graettinger Terril
Listed By / Shown By
Listed By
Agency Name: EXIT Realty Midwest
Agency Contact: PRIM: (712) 209-0836
Agent Name: Tammy Fredericksen
Shown By
Agency Title: United Real Estate Solutions
Agency Phone: 712-226-6000

Estimate Your Payment
Estimated Payment
$ 586.63 per month $514.15 Principal & Interest $46.83 Property Tax $25.64 Homeowner's Insurance
501 South Wilson Avenue | MLS# 260497
This single family home located at 501 South Wilson Avenue, Graettinger, IA 51342 is currently listed for sale with an asking price of $87,900. This property was built in 1915 and has 3 bedrooms and 1 full baths with 1056 sq. ft. South Wilson Avenue is located within the Graettinger Terril school district. Search Graettinger real estate on www.unitedrealestatesolutions.com today.