
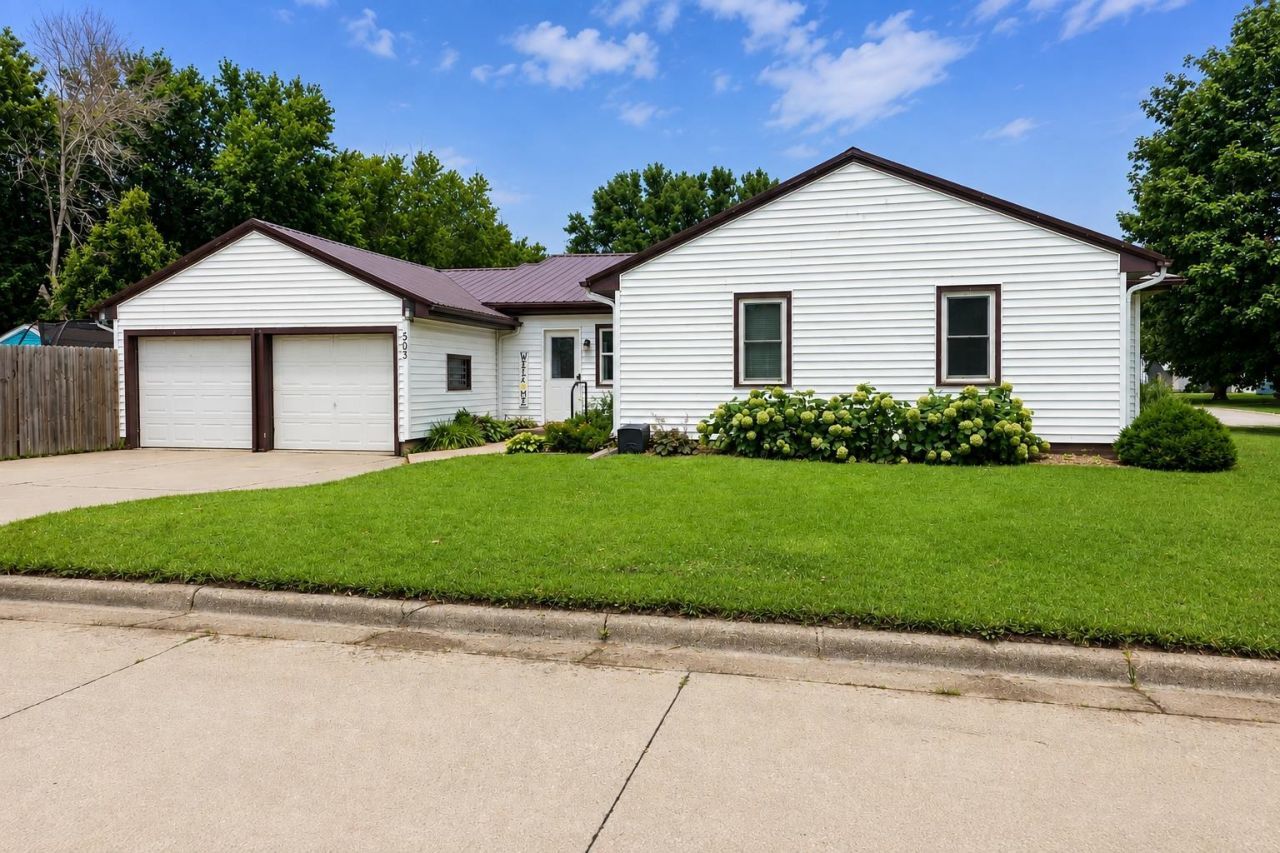
BEDS3
BATHS1 full
SQUARE FEET1,872
MLS#261008
STATUSActive
PROPERTY TYPEResidential - Single Family
SCHOOLSouth OBrien
Property Description
Welcome home to the perfect blend of space, comfort, and convenience! This cozy home offers a spacious living area with everything you need conveniently located on the main level. Step inside through the formal entry, or enjoy the everyday functionality of the back entry/mudroom with main-floor laundry just off the attached garage. With a formal living room plus an additional spacious living area, there???s plenty of room to spread out, entertain, or simply relax. The kitchen comes complete with all appliances, while three generously sized bedrooms offer great closet space and a full bathroom nearby. Step outside to the screened-in porch???perfect for enjoying those beautiful Midwest evenings???overlooking a large, fenced-in backyard with plenty of room to play, garden, or entertain. And there???s even more potential downstairs! The basement offers loads of possibilities, including space for an additional bedroom, bathroom, living area, or whatever fits your needs. If you???ve been looking for a cozy home with all the extra space you need without sacrificing the convenience of main-level living, this one checks the boxes!
Property Features
Property Type: Residential - Single Family
Basement: Yes
Cooling: Central
Fenced: Yes
Fuel Type: Natural Gas
Garage: 2 car attached
Heating: Baseboard, Forced Air
Home Style: Ranch
Lot Size: 0.26 Acres
Roof Type: Asphalt
Stories: 1.0
Taxes: $1,608
Year Built: 1952
Feature Descriptions
Additional Structures: Storage
Appliances: Dishwasher, Dryer, Microwave, Range/Stove, Refrigerator, Washer
Basement Style: Full
Bathroom: Main Floor Full Bath
Construction: Frame/Wood
Days on Site: 12
Dining: Formal
Electric: Fuses
Exterior: Driveway-Concrete, Fenced Yard-Full, Patio, Porch
Exterior: Other
Fireplace: Wood Burning
Flood Zone: No
Interior: Garage Door Opener, Hardwood Floors, Main Floor Bedrooms, Main Floor Laundry, Natural Woodwork, Window Coverings
Lot Dimensions: See Assessors Page
Lot Features: Corner Lot
Mechanicals: Sump Pump, Water Heater-Gas
Parcel #: 177800
Property Attached: Yes
Road Frontage: City Street
Sewer: Public Sewer
SQ FT Above Grade Finished: 1872
SQ FT Below Grade Finished: 1352
SQ FT Total: 1872
Water: Public/City
Local Schools
School District: South OBrien
Listed By / Shown By
Listed By
Agency Name: Northwest Realty
Agent Name: Megan Gable
Agency Phone: 712-441-2229
Shown By
Agency Title: United Real Estate Solutions
Agency Phone: 712-226-6000

Estimate Your Payment
Estimated Payment
$ 1,294.65 per month $1,105.52 Principal & Interest $134.00 Property Tax $55.13 Homeowner's Insurance
503 S Willow Street | MLS# 261008
This single family home located at 503 S Willow Street, Paullina, IA 51046 is currently listed for sale with an asking price of $189,000. This property was built in 1952 and has 3 bedrooms and 1 full baths with 1872 sq. ft. S Willow Street is located within the South OBrien school district. Search Paullina real estate on www.unitedrealestatesolutions.com today.