
BEDS6
BATHS4
SQUARE FEET4,230
MLS#833036
STATUSActive
PROPERTY TYPEResidential - Single Family
Property Description
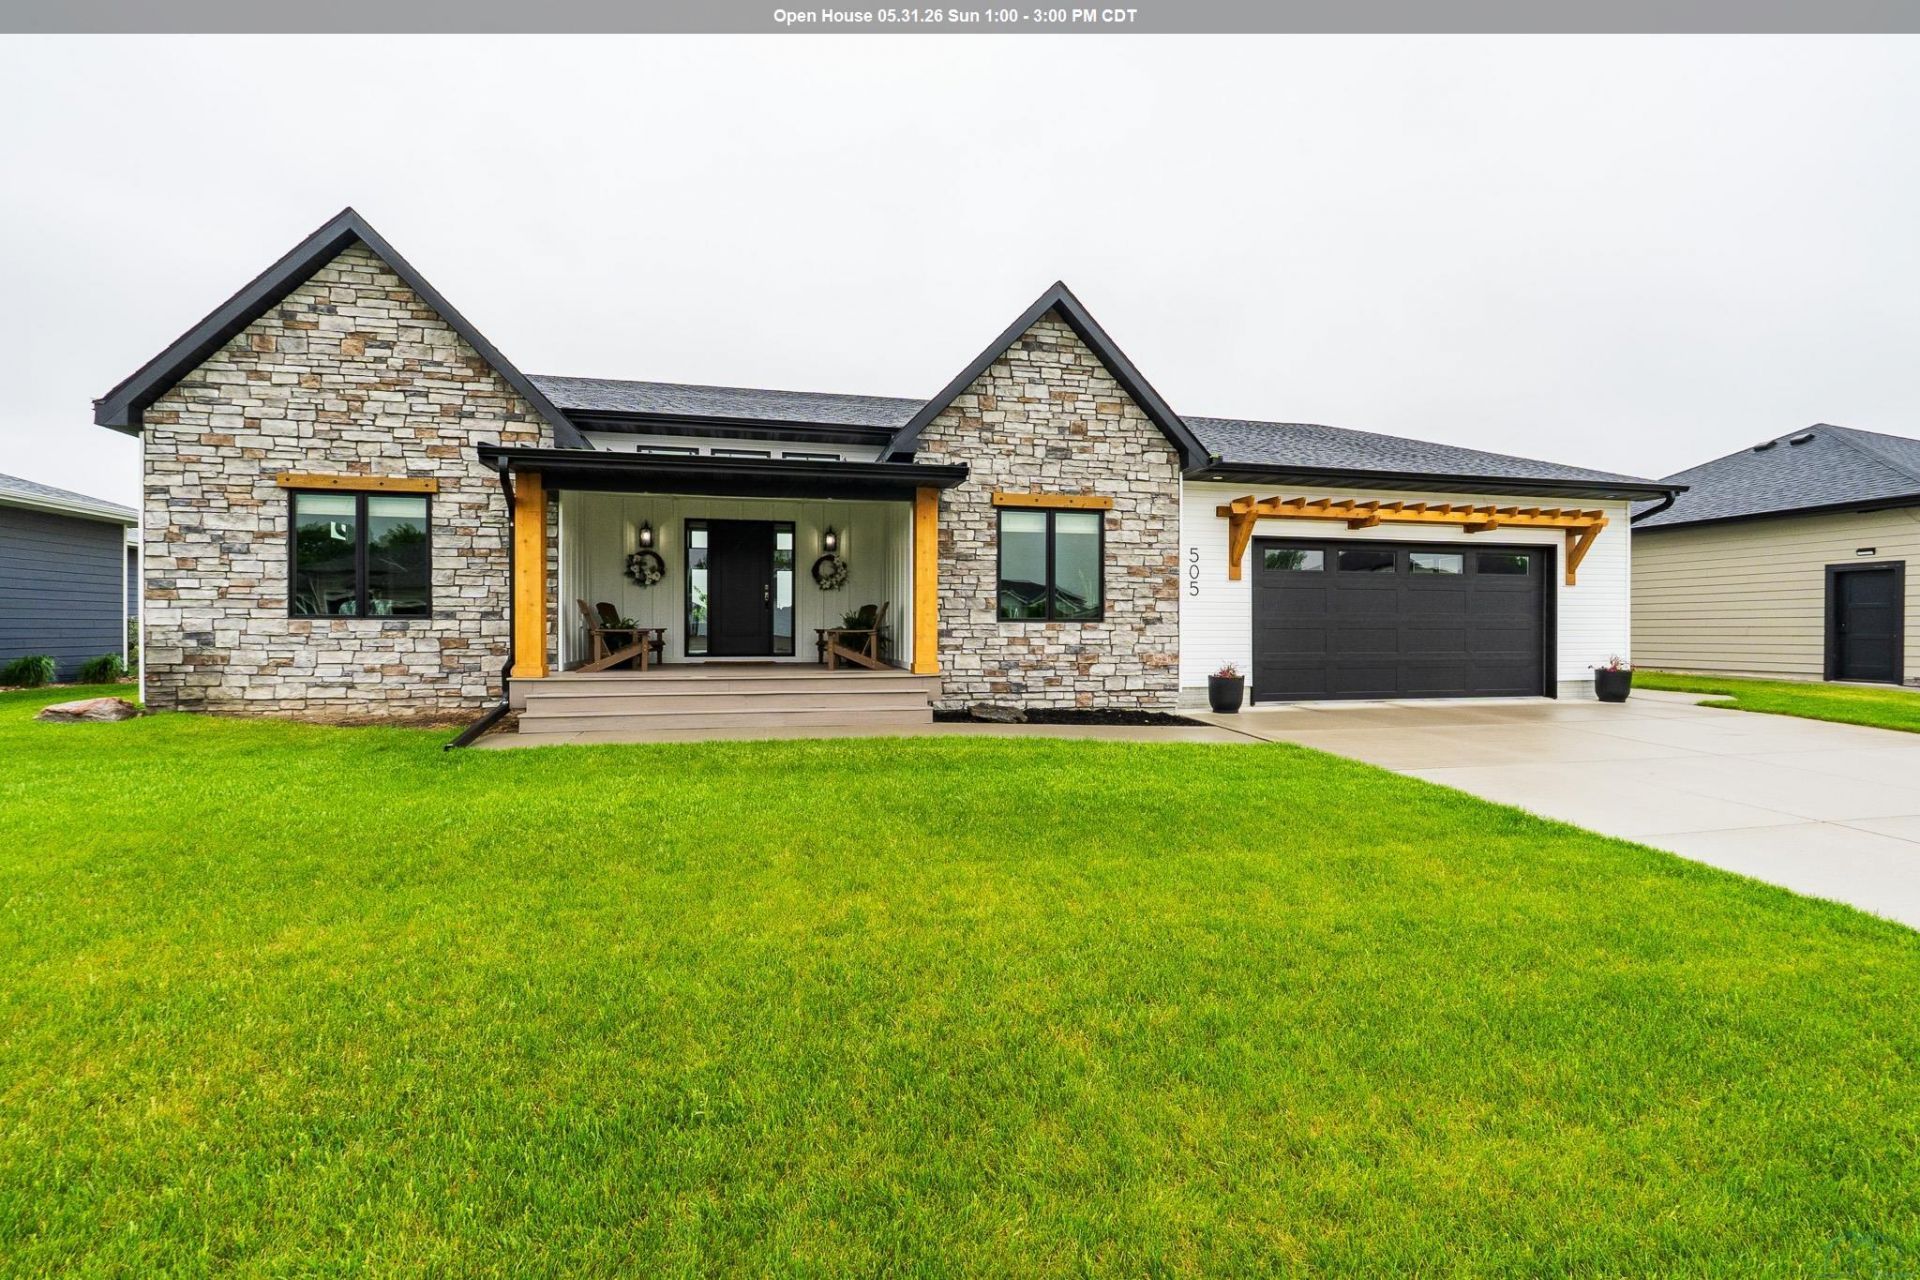
Welcome to this stunning 2021 custom~built home located in one of Sergeant Bluffs most sought~after neighborhoods. Thoughtfully designed with exceptional craftsmanship and upscale custom finishes throughout, this move~in ready home offers the perfect blend of luxury, comfort, and modern style. Step inside to an impressive open~concept floor plan featuring soaring vaulted beamed ceilings, abundant natural light, and a warm yet sophisticated aesthetic. The heart of the home showcases gorgeous quartz countertops, custom hickory cabinetry and doors, and high~end finishes that create a truly elevated living experience. The spacious kitchen flows seamlessly into the living and dining areas, making it ideal for entertaining or everyday living. Every detail has been carefully curated to provide both beauty and functionality. The fully finished basement offers additional living space perfect for a family room, recreation area, guest accommodations, or home office setup. This home has been meticulously maintained and feels absolutely brand new ? offering the benefits of new construction without the wait. From the modern design to the quality craftsmanship, this is a rare opportunity to own a turnkey custom home in an exceptional location. Luxury, style, and quality come together beautifully in this remarkable Sergeant Bluff property. Seller is building a new Home and will not be ready to close until the new home is complete..
Property Features
Property Type: Residential - Single Family
Basement: Finished, Full
Cooling: Central
Fenced: Yes
Fireplaces: 1
Fuel Type: Natural Gas
Garage: Attached, Double
Garage: 2 car attached
Heating: Forced Air
Home Style: Ranch
Lot Size: 0.25 Acres
Roof Type: Shingle
Taxes: $4,008
Year Built: 2021
Feature Descriptions
Amenities: Built-ins, Computer Area, Deck, Eat-in Kitchen, Fireplace, Foyer, Garage Door Opener, Lawn Sprinkler System, Main Floor Laundry, Master Bath, Master WI Closet, New Bath, New Kitchen, Oversized Garage, Porch, Smoke Detector, Storage Shed, Covered Deck - Composite, Granite/Q
Basement Rooms: Bedroom, Family, Full Bath
Days on Site: 7
Dining: Sliders to Composite Deck
Driveway: Concrete
Exterior: Hardboard, Stone
Half Bath: Tiled Shower, Soaker Tub
Includes: Kitchen Appliances, Washer Dryer, Window Treatments, Play Set in the Back Yard
Kitchen: Open with beautiful Hickory Custom Cabinents
Laundry: Mud Room, with large Pantry
Living: Open, Stone Fireplace to the beamed ceiling
Lot: Fenced Yard, Landscaping, Lawn Sprinkler System, Level Lot
Main Level Rooms: Bedroom, Dining, Full Bath, Kitchen, Laundry, Living, Master, Other
Master: Large Walk In closest
Other: Foyer Open to Living Room, Kitchen , Dining
Parcel: 884732331012
Rental: No
Sewer: City
SQFT Below Finished: 1989
SQFT Below Total: 2241
SQFT Below Unfinished: 252
SQFT Main: 2241
SQFT Total Above Grade: 2241
Water: City
Water Softner: Included
Zoning: Res
Local Schools
High School: Sgt Bluff-Luton
Middle School: Sgt Bluff-Luton
Elementary School: Sgt Bluff-Luton
Listed By / Shown By
Listed By
Agency Name: Keller Williams Siouxland
Agency Phone: 712-226-1900
Shown By
Agency Title: United Real Estate Solutions
Agency Phone: 712-226-6000

Estimate Your Payment
Estimated Payment
$ 4,263.61 per month $3,742.98 Principal & Interest $334.00 Property Tax $186.64 Homeowner's Insurance
505 Jace Rd | MLS# 833036
This single family home located at 505 Jace Rd, Sergeant Bluff, IA 51054 is currently listed for sale with an asking price of $639,900. This property was built in 2021 and has 6 bedrooms with 4230 sq. ft. Search Sergeant Bluff real estate on www.unitedrealestatesolutions.com today.