
BEDS2
BATHS1 full
SQUARE FEET1,068
MLS#260572
STATUSActive
PROPERTY TYPEResidential - Single Family
SCHOOLNorth Union
Property Description
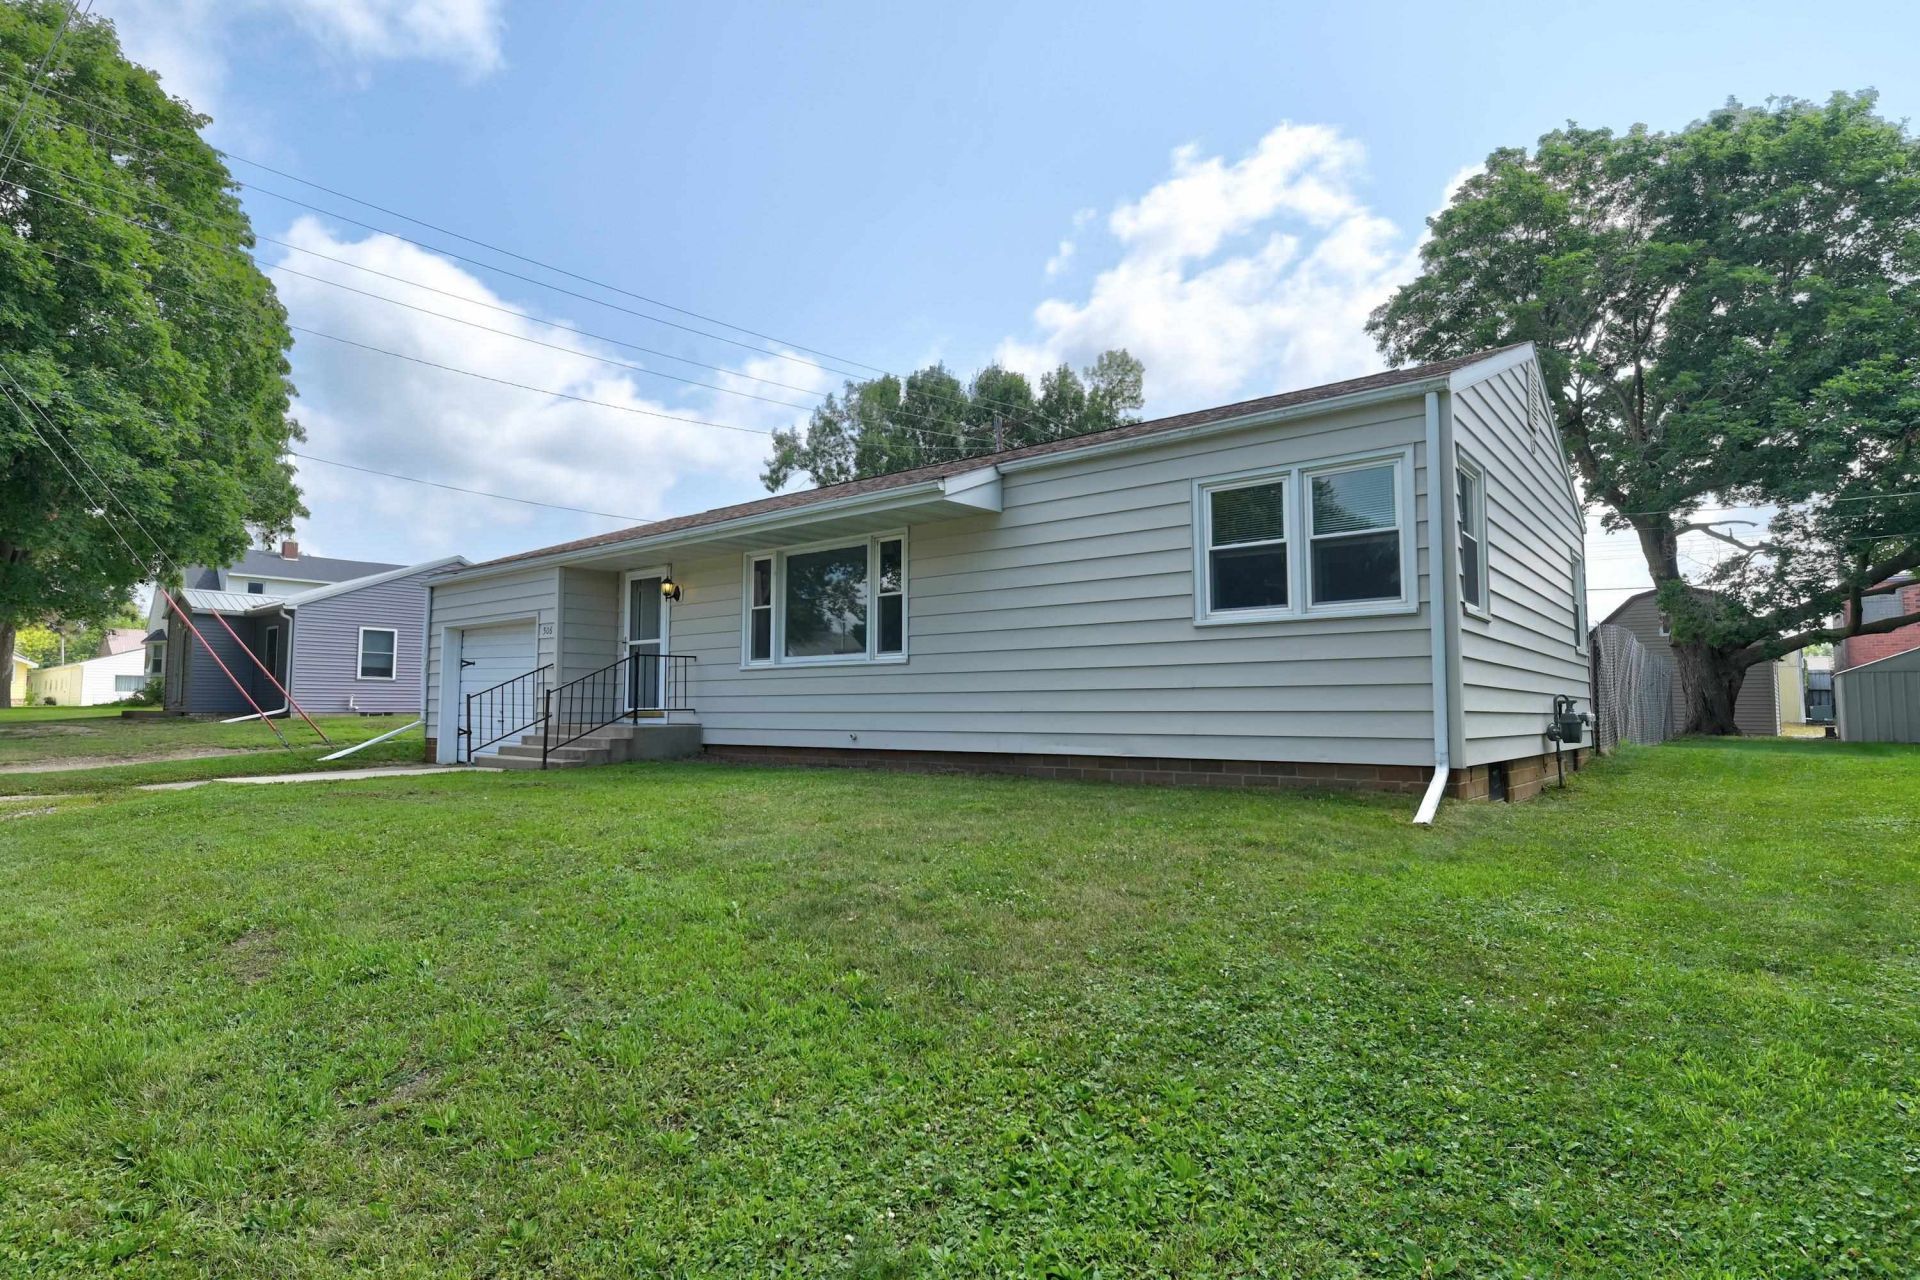
Affordable, efficient & full of charm (offered to Buyer less than recent appraisal value). This adorable 2-bedroom ranch-home offers space to expand (dry basement), comfortable living with thoughtful updates, and fenced yard. Spacious kitchen flows into open-concept living room; or living / dining combo - your choice with all appliances and moveable cabinet / end-table included! Two main-level bedrooms, full bath, and a bright-attached sunroom (all kinds of uses) leading to your backyard of green space. Future OPPORTUNITIES in your wide-open basement enhanced with the valuable Beaver Sump System and structure secure-support beams (peace of mind) .. a GREAT future family room. Water softener is owned, and the water heater is new! Ongoing improvements over the years also include siding, most windows, and an updated circuit-breaker panel. The attached garage has pull-down overhead storage; and the lower-level assists with storage too. Conveniently located near the ball diamond / recreation. Move-right-in with affordable homeownership. Sellers ARE now MOVED so a fast closing and immediate OWNERSHIP welcome.
Property Features
Property Type: Residential - Single Family
Basement: Yes
Cooling: Central
Fuel Type: Natural Gas
Garage: 1 car attached
Heating: Forced Air
Home Style: Ranch
Lot Size: 0.10 Acres
Roof Type: Asphalt
Stories: 1.0
Taxes: $1,208
Year Built: 1948
Feature Descriptions
Appliances: Dishwasher, Range/Stove, Refrigerator
Basement Style: Full
Bathroom: Main Floor Full Bath
Construction: Frame/Wood
Days on Site: 100
Dining: Open Floor Plan
Electric: Breakers
Exterior: Patio
Exterior: Aluminum Siding, Metal Siding, Steel Siding
Flood Zone: No
Interior: Broadband Avail, Cable TV, Ceiling Fan(s), Eat-in Kitchen, Garage Door Opener, Hardwood Floors, Main Floor Bedrooms, Washer/Dryer Hkups
Lot Dimensions: 55.00 X 80.00
Mechanicals: Sump Pump, Water Heater-Gas, Water Softener-Own
Parcel #: 0814152004
Property Attached: Yes
Sewer: Public Sewer
SQ FT Above Grade Finished: 968
SQ FT Below Grade Finished: 100
SQ FT Total: 1832
Water: Public/City
Local Schools
School District: North Union
Listed By / Shown By
Listed By
Agency Name: EXIT Realty Midwest
Agency Contact: PRIM: (712) 209-0836
Agent Name: Tammy Fredericksen
Shown By
Agency Title: United Real Estate Solutions
Agency Phone: 712-226-6000

Estimate Your Payment
Estimated Payment
$ 736.26 per month $605.40 Principal & Interest $100.67 Property Tax $30.19 Homeowner's Insurance
506 5th Street | MLS# 260572
This single family home located at 506 5th Street, Armstrong, IA 50514 is currently listed for sale with an asking price of $103,500. This property was built in 1948 and has 2 bedrooms and 1 full baths with 1068 sq. ft. 5th Street is located within the North Union school district. Search Armstrong real estate on www.unitedrealestatesolutions.com today.