
BEDS4
BATHS3
SQUARE FEET2,182
MLS#834743
STATUSActive
PROPERTY TYPEResidential - Single Family
Property Description
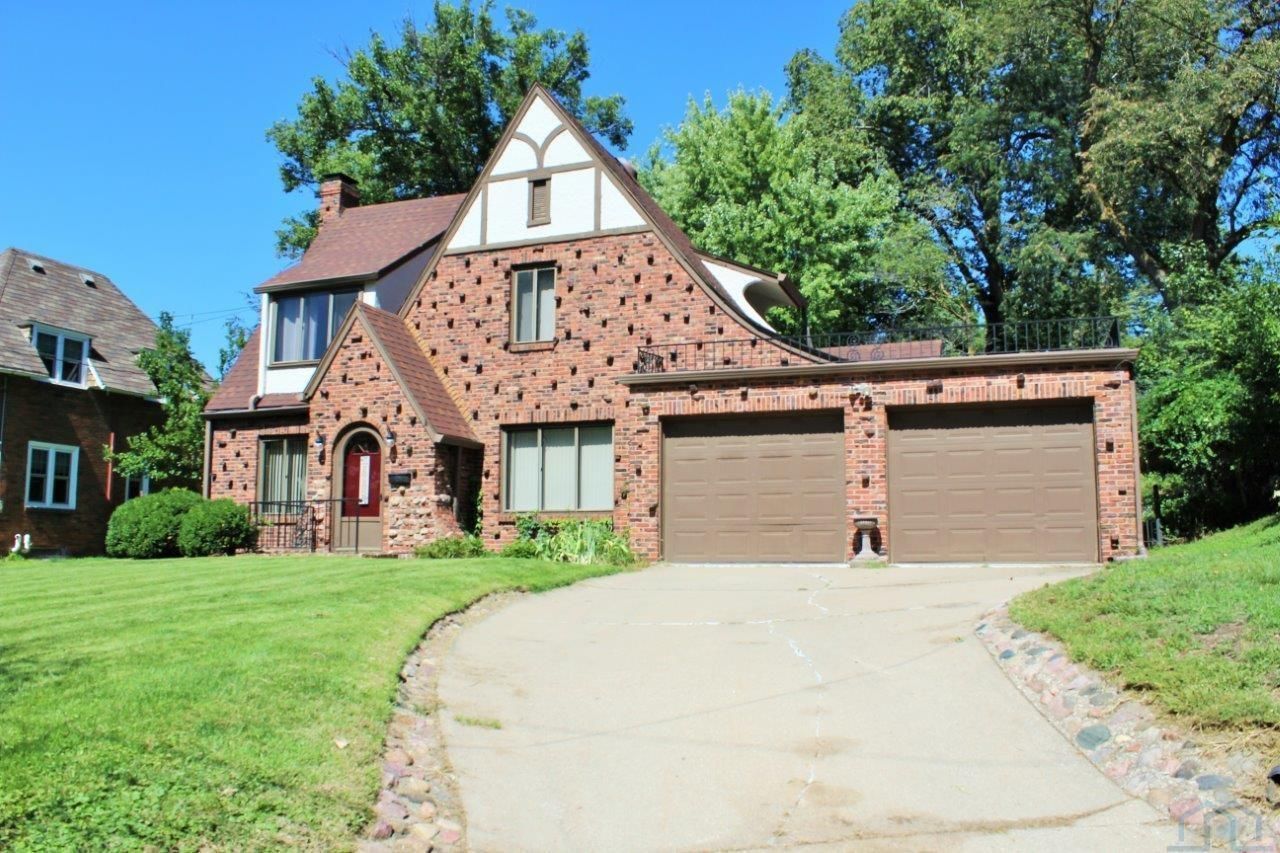
Fantastic Tudor style home with plenty of character, charm and curb appeal. This property is in a great Northside location, situated on a quiet street. The backyard oasis is great for entertaining your guest on the lovely patio with plenty of privacy and sliders to the family room. The spacious kitchen has tile flooring, updated appliances, breakfast nook, and a pantry. The formal dining room is adjacent to the kitchen with hardwood floors and crown molding. The spacious formal living room has hardwood floors, crown molding, and a gas fireplace. Main level also features a cozy family room with an additional gas fire, sliders to the patio, and a conveniently located 3/4 bath. On the second level you will find a large master suite with an updated bath, double closets, and a separate tub area. Upstairs amenities also include 3 additional bedrooms, updated full bath, and a handy laundry area located in a bedroom. This property has had many recent updates including a new roof, light fixtures, remodeled baths, updated appliances, new water softener, and more. This move in ready home is ready for a new owner so Don`t Delay!!!
Property Features
Property Type: Residential - Single Family
Basement: Partially Finished
Cooling: 2 Central
Fenced: Yes
Fireplaces: 2
Fuel Type: Electric, Natural Gas
Garage: 2 car attached
Garage: Attached
Heating: Radiant
Home Style: 1 1/2 Story
Lot Size: 0.22 Acres
Roof Type: Shingle, Rubber
Taxes: $3,812
Year Built: 1936
Feature Descriptions
Amenities: Brick Accent, Crown Molding, Eat-in Kitchen, Fireplace, Foyer, Garage Door Opener, Hardwood Floors, Master Bath, Patio, Porch, Smoke Detector
Bedroom: with new flooring
Dining: formal dining with crown molding
Driveway: Concrete
Exterior: Combination
Family: with gas fireplace and sliders to the patio
Formal Dining: Yes
Full Bath: updated bath with separate Jacuzzi tub
Full Bath: with new flooring, vanity, and toilet
Includes: kitchen appliances, washer / dryer
Kitchen: tile floors and updated appliances
Living: formal living room with hardwood floors and gas fireplace
Lot: Fenced Yard, Landscaping, Trees
Main Level Rooms: 3/4 Bath, Dining, Family, Kitchen, Living
Master: spacious master with an updated bath and double closets
Parcel: 19193-894709377011
Rental: No
Second Floor Rooms: Bedroom, Full Bath, Master
Sewer: City
SQFT Below Finished: 250
SQFT Below Total: 1132
SQFT Below Unfinished: 882
SQFT Main: 1132
SQFT Total Above Grade: 1932
Water: City
Water Softner: Owned
Local Schools
High School: North High
Middle School: North Middle
Elementary School: Perry Creek
Listed By / Shown By

Listed By
Agency Name: United Real Estate Solutions
Agent Name: Adam Stokes
Agency Phone: (712) 204-1414
Estimate Your Payment
Estimated Payment
$ 1,966.52 per month $1,570.54 Principal & Interest $317.67 Property Tax $78.31 Homeowner's Insurance
507 38th St | MLS# 834743
This single family home located at 507 38th St, Sioux City, IA 51104 is currently listed for sale by United Real Estate Solutions, with an asking price of $268,500. This property was built in 1936 and has 4 bedrooms with 2182 sq. ft. Search Sioux City real estate on www.unitedrealestatesolutions.com today.