
BEDS4
BATHS3
SQUARE FEET3,180
MLS#835377
STATUSActive
PROPERTY TYPEResidential - Single Family
Property Description
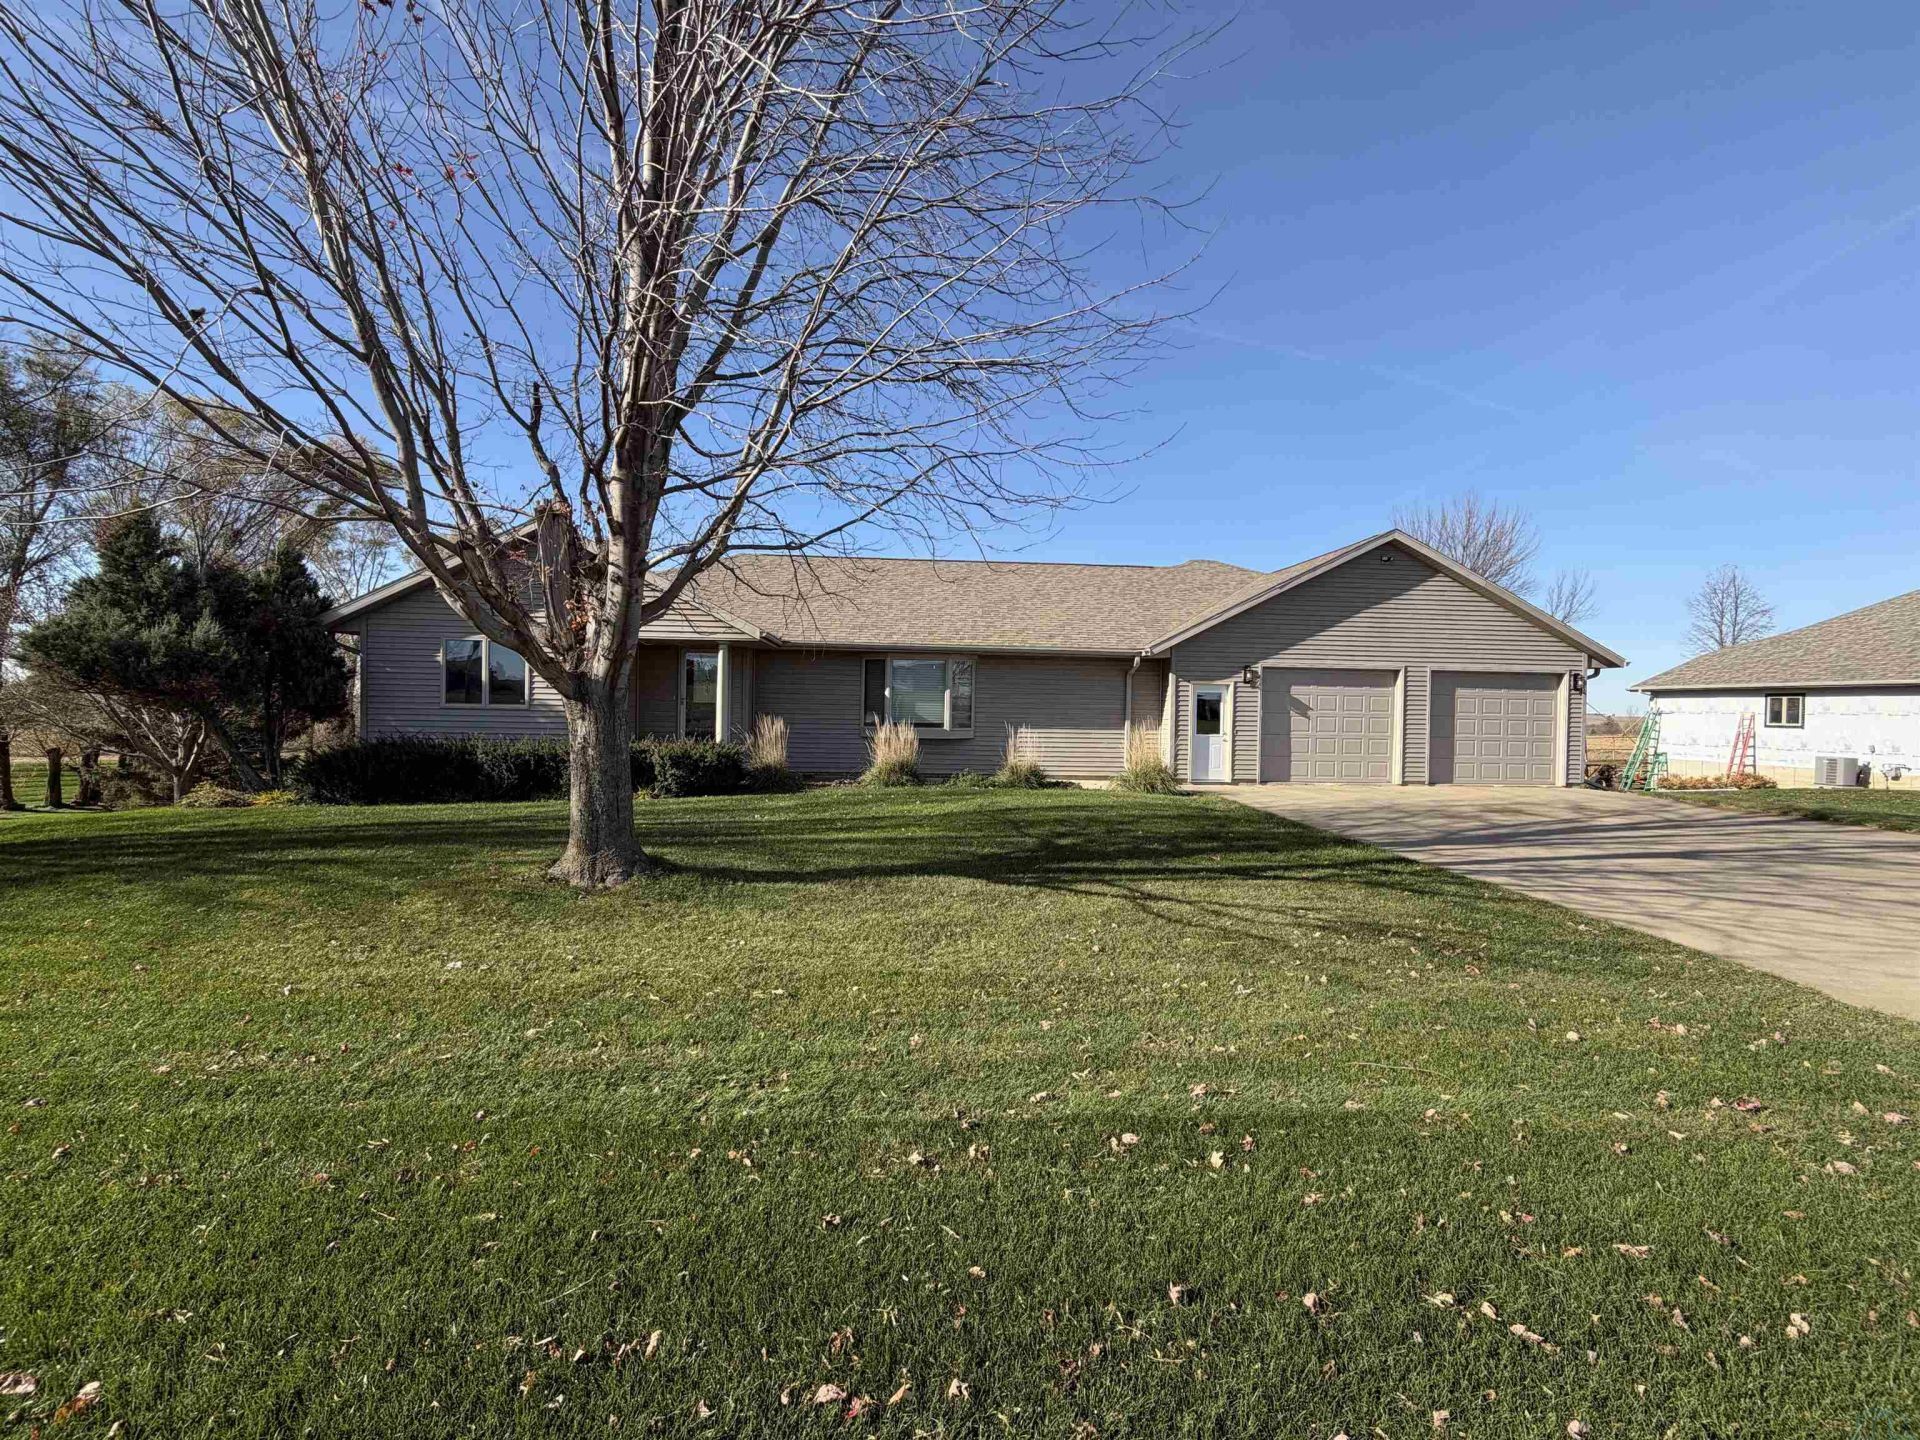
Space, light, and room to spread out. Offered at $435,000, this 4+ bedroom, 3 bathroom home offers 2,000 sq ft on the main level plus 1,180 sq ft finished in the basement. It sits on an oversized corner lot with a sprinkler system, established trees, and ornamental landscaping grasses keeping the yard green and polished. The kitchen is anchored by warm cherry cabinets, and all appliances are included. Main floor laundry and tons of storage too. The walk-out basement adds flexible living space, perfect for a family room, home office, or guest setup with easy access to the backyard and a safe room gives you extra peace of mind and security. Step outside to an oversized two-tiered deck overlooking the backyard, made for summer evenings and weekend gatherings. The 936 sq ft insulated garage fits three cars and is finished for real use, with built-in cabinets, shelving, updated doors, and a convenient softener salt chute. The roof is just 10 years old, radon mitigation is installed, a security system is already in place, and gutter covers mean one less maintenance headache. Select furnishings included with the home, including bedroom furniture, both dining sets, and the basement family room setup. A well-kept Kingsley home with the space that everyone wants and actually needs. Come see it for yourself...
Property Features
Property Type: Residential - Single Family
Basement: Full
Cooling: Central
Fireplaces: 1
Fuel Type: Natural Gas
Garage: 3 car attached
Garage: Attached
Heating: Forced Air
Home Style: Ranch
Lot Size: 0.59 Acres
Roof Type: Shingle
Taxes: $4,977
Year Built: 2002
Feature Descriptions
Amenities: Deck, Eat-in Kitchen, Fireplace, Foyer, Garage Door Opener, Lawn Sprinkler System, Main Floor Laundry, Master Bath, Master WI Closet, Oversized Garage, Patio, Security System, Smoke Detector, Walk-out, Walk-in Pantry, Vaulted/Tray Ceilings
Basement Rooms: Bedroom, Den, Family, Full Bath, Other
Bedroom: Big bedroom, double closet with interior lighting
Bedroom: Big bedroom, double closet with interior lighting
Days on Site: 1
Dining: Formal dining overlooking living room and the kitchen
Driveway: Concrete
Exterior: Vinyl
Formal Dining: Yes
Full Bath: Big space, 4 piece ensuite, dual vanities, soaker tub
Full Bath: Convenient location
Includes: Kitchen appliances, washer, dryer, bedroom furniture, entertainment center, grandfather clock, hutch in dining room, tables and chairs. Couch, TV and misc. table in the family room in the basement
Kitchen: Cherry cabinets, bfast bar, dinette space & sliders to deck
Laundry: Built in sink plus a 4x5 dry pantry closet or storage closet
Living: 1/2 wall separating the kitchen, overlooking dining area
Lot: Landscaping, Lawn Sprinkler System, Level Lot, Trees
Main Level Rooms: Bedroom, Dining, Full Bath, Kitchen, Laundry, Living, Master
Master: Big windows overlooking backyard. 7x9 walk in closet
Parcel: 27-30-376-037
Rental: No
Security: yes
Sewer: City
SQFT Below Finished: 1180
SQFT Below Total: 2000
SQFT Below Unfinished: 820
SQFT Main: 2000
SQFT Total Above Grade: 2000
Water: City
Water Softner: Owned
Zoning: RES
Local Schools
High School: Kingsley-Pierson
Middle School: Kingsley-Pierson
Elementary School: Kingsley-Pierson
Listed By / Shown By
Listed By
Agency Name: Keller Williams Siouxland
Agency Phone: 712-226-1900
Shown By
Agency Title: United Real Estate Solutions
Agency Phone: 712-226-6000

Estimate Your Payment
Estimated Payment
$ 3,086.08 per month $2,544.45 Principal & Interest $414.75 Property Tax $126.88 Homeowner's Insurance
508 S Main St | MLS# 835377
This single family home located at 508 S Main St, Kingsley, IA 51028 is currently listed for sale with an asking price of $435,000. This property was built in 2002 and has 4 bedrooms with 3180 sq. ft. Search Kingsley real estate on www.unitedrealestatesolutions.com today.