
BEDS3
BATHS2
SQUARE FEET2,010
MLS#833687
STATUSActive
PROPERTY TYPEResidential - Single Family
Property Description
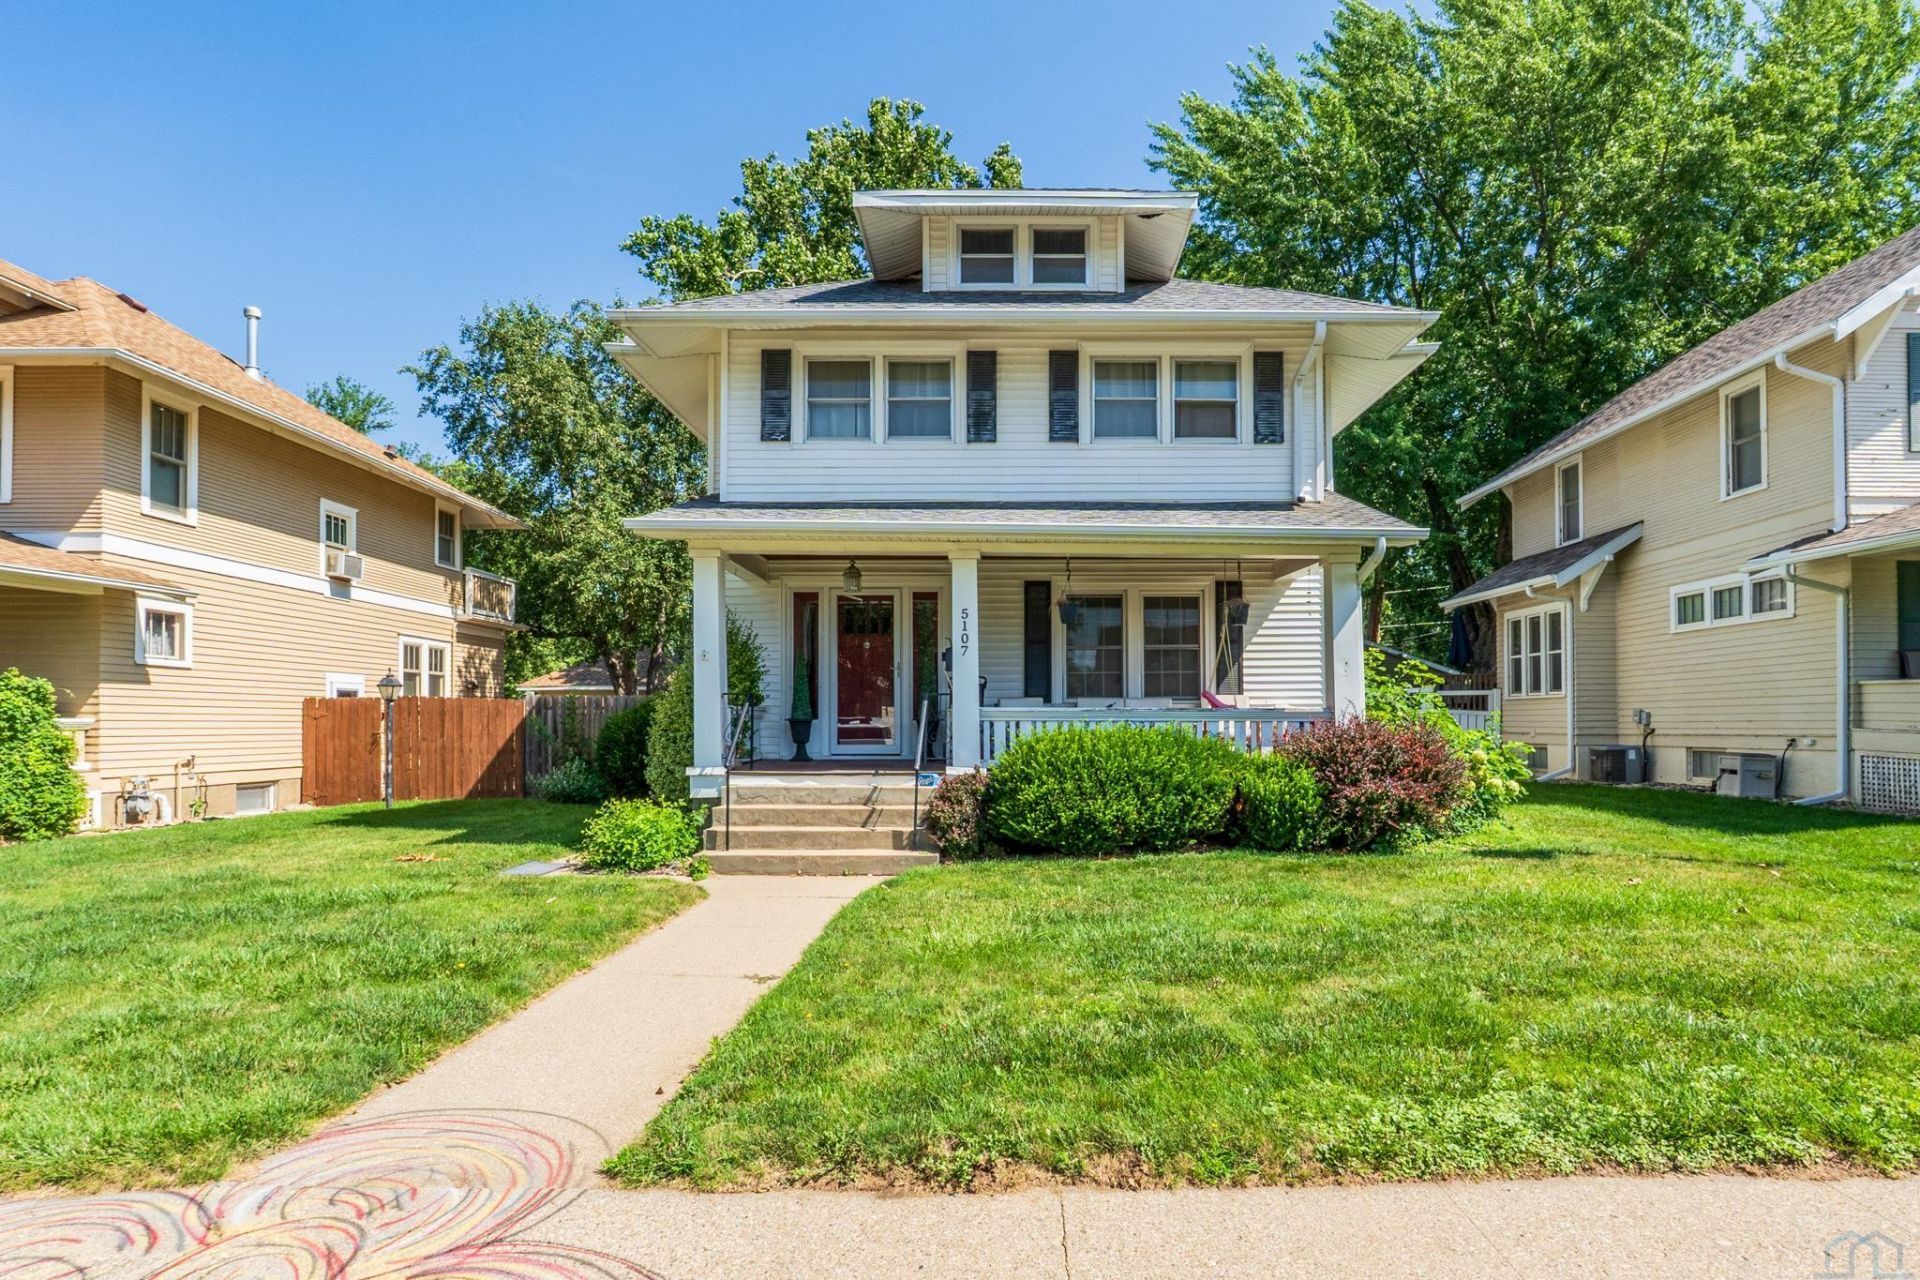
Welcome home to this beautifully updated two-story home that blends modern style with everyday comfort. Thoughtfully renovated throughout, this move-in-ready property features a bright, inviting floor plan with tasteful finishes and quality updates. The spacious living areas provide the perfect setting for relaxing or entertaining, while the updated kitchen offers contemporary appeal with ample cabinetry and workspace. Upstairs, youll find comfortable bedrooms designed for privacy and functionality. Recent improvements enhance both the homes style and peace of mind, allowing you to settle in with confidence. Outside, enjoy a well-maintained yard thats ideal for outdoor gatherings, gardening, or simply unwinding. Conveniently located near schools, parks, shopping, and everyday amenities, this home offers the perfect combination of charm, comfort, and convenience. Dont miss your opportunity to own this beautifully maintained two-story home thats ready for its next chapter!!!
Property Features
Property Type: Residential - Single Family
Basement: Block
Cooling: Central
Fenced: Yes
Fuel Type: Natural Gas
Garage: 1
Garage: Detached
Heating: Radiant
Home Style: 2 Story
Lot Size: 0.12 Acres
Roof Type: Shingle
Taxes: $3,958
Year Built: 1920
Feature Descriptions
Amenities: Computer Area, Crown Molding, Deck, Foyer, Main Floor Laundry
Days on Site: 3
Dining: Hardwood floors and open to kitchen
Driveway: Concrete
Exterior: Hardboard
Full Bath: updated full bath with heated tile flooring
Kitchen: Plank flooring, quartz countertops
Laundry: laundry and 3/4 main floor bath
Living: spacious living area
Lot: Fenced Yard, Level Lot, Trees
Main Level Rooms: Dining, Kitchen, Laundry, Living, Other
Master: spacious master with double closets
Other: office/bedroom with french doors
Parcel: 884705212016
Rental: No
Second Floor Rooms: Bedroom, Full Bath, Master
Sewer: City
SQFT Below Total: 888
SQFT Below Unfinished: 888
SQFT Main: 1020
SQFT Total Above Grade: 2010
Water: City
Water Softner: Not Included
Zoning: res
Local Schools
High School: East High
Middle School: East Middle
Elementary School: Spalding
Listed By / Shown By

Listed By
Agency Name: United Real Estate Solutions
Agent Name: The Kelly & Nelly Team | Jeff & Kelly Nelson
Agency Phone: (712) 226-6000
Estimate Your Payment
Estimated Payment
$ 2,048.69 per month $1,637.22 Principal & Interest $329.83 Property Tax $81.64 Homeowner's Insurance
5107 Morningside Ave | MLS# 833687
This single family home located at 5107 Morningside Ave, Sioux City, IA 51106 is currently listed for sale by United Real Estate Solutions, with an asking price of $279,900. This property was built in 1920 and has 3 bedrooms with 2010 sq. ft. Search Sioux City real estate on www.unitedrealestatesolutions.com today.