
BEDS4
BATHS3
SQUARE FEET2,790
MLS#833766
STATUSActive
PROPERTY TYPEResidential - Single Family
Property Description
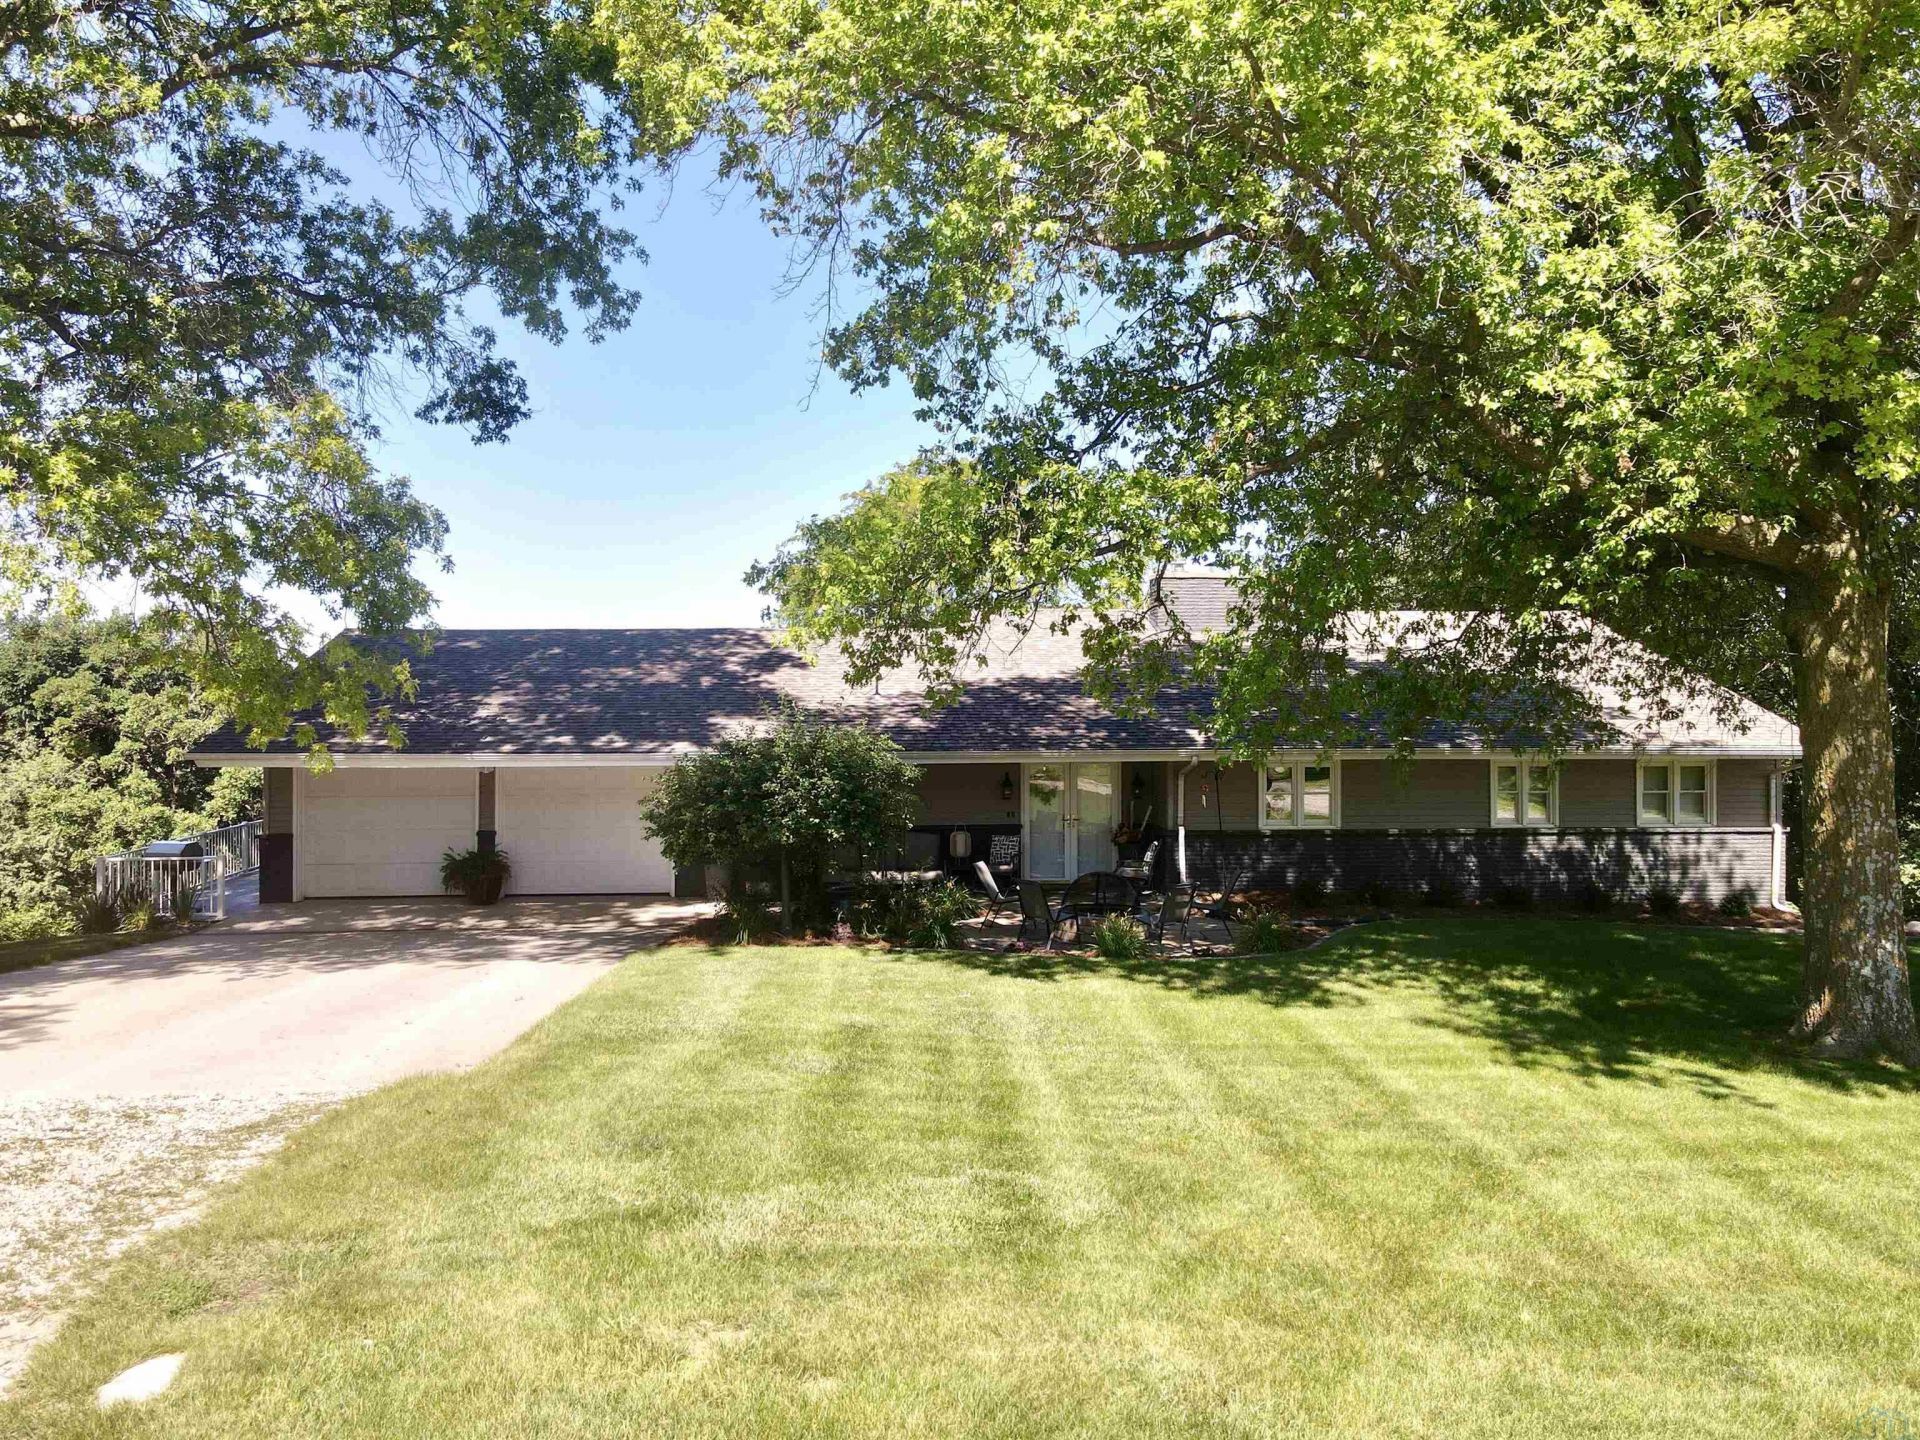
This sprawling ranch~style home on 2.3 acres with a walk~out basement ? updated main~floor living and modern finishes throughout. The main level offers a completely renovated open living area, an expansive master suite. The home has a total of 4 bedrooms and 2.5 baths. Three bedrooms on the main floor, and one in the basement. There are two places to put your laundry, the main floor or the basement. The lower level walk~out includes a versatile toy/rec room and additional living space. Outdoor amenities include a screened~in porch and a stamped concrete patio for entertaining and year~round enjoyment. This property is a STUNNER. Check it out for yourself today!!!!
Property Features
Property Type: Residential - Single Family
Basement: Block, Finished
Cooling: Central
Fireplaces: 2
Fuel Type: Electric, Natural Gas
Garage: 2 car attached
Garage: Attached, Double
Heating: Forced Air
Home Style: Multi-Level 3
Lot Size: 2.36 Acres
Roof Type: Shingle
Taxes: $3,982
Year Built: 1965
Feature Descriptions
Amenities: 3 Season Porch, Brick Accent, Built-ins, Deck, Eat-in Kitchen, Fireplace, Foyer, French Doors, Garage Door Opener, Hardwood Floors, Main Floor Laundry, Master Bath, New Bath, New Kitchen, Patio, Smoke Detector, Storage Shed, Walk-out, Patio Stamped Concrete, Outdoor Fire Ar
Basement Rooms: Bedroom, Family, Laundry, Other
Bedroom: Could be Laundry, or Office.
Driveway: Gravel
Exterior: Brick, Steel
Includes: All appliances and furnishings are negotiable
Lot: Landscaping, Trees, Acreage
Main Level Rooms: Bedroom, Dining, Full Bath, Kitchen
Parcel: 19035-0725152005
Rental: No
Second Floor Rooms: 3/4 Bath, Living, Master
Sewer: Septic
SQFT Below Finished: 900
SQFT Below Total: 900
SQFT Main: 1890
SQFT Total Above Grade: 1890
Water: Rural Water
Water Softner: Owned
Local Schools
High School: Cherokee
Middle School: Cherokee
Elementary School: Cherokee
Listed By / Shown By
Listed By
Agency Name: EXIT Realty Midwest - Cherokee
Agency Phone: 712-225-9100
Shown By
Agency Title: United Real Estate Solutions
Agency Phone: 712-226-6000

Estimate Your Payment
Estimated Payment
$ 3,079.92 per month $2,617.57 Principal & Interest $331.83 Property Tax $130.52 Homeowner's Insurance
5218 Crest Dr | MLS# 833766
This single family home located at 5218 Crest Dr, Cherokee, IA 51012 is currently listed for sale with an asking price of $447,500. This property was built in 1965 and has 4 bedrooms with 2790 sq. ft. Search Cherokee real estate on www.unitedrealestatesolutions.com today.