
BEDS3
BATHS2 full
SQUARE FEET1,853
MLS#261050
STATUSPending
PROPERTY TYPEResidential - Single Family
SCHOOLAlbert Truesdale
Property Description
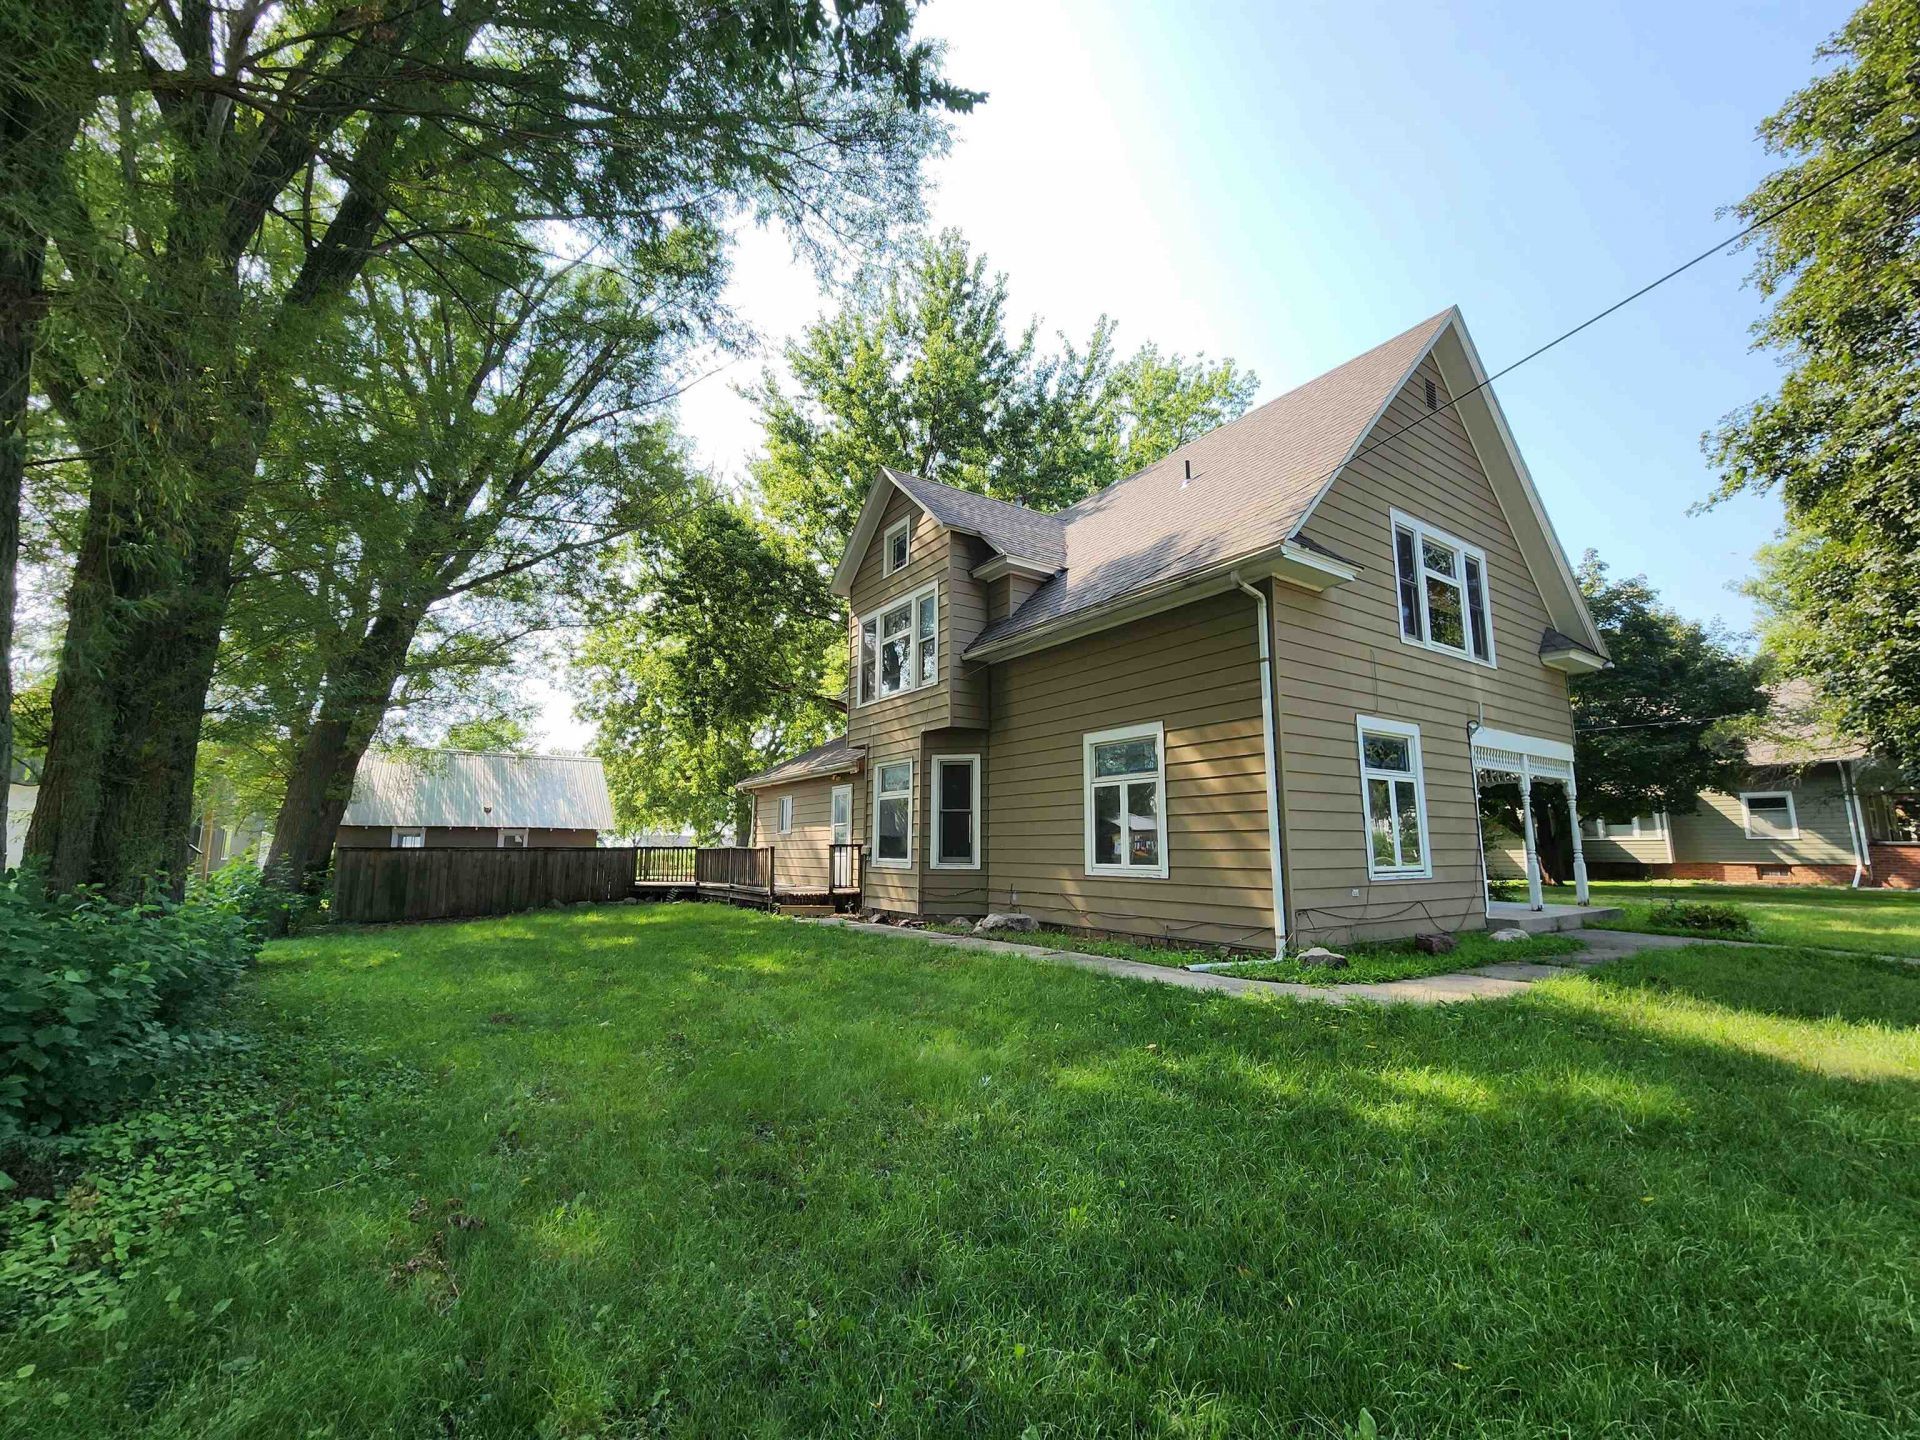
Solid Victorian-style home with beautiful original woodwork + staircase + room dividers & stained glass windows! The main floor features a large remodeled kitchen with a center island + black granite countertops + oak cabinets, a main-floor bedroom option with a full bathroom, formal but open dining room that is connected to the living room with a built-in room divider. The upper level has 2 large bedrooms with stained glass windows and good closets & a spacious bathroom with double sinks. There is also a long walk-in closet between the rooms that is plumbed for another toilet to make a 2nd upstairs bathroom if desired. The basement is concrete with a modern-style furnace and sump pump. No warranties on the appliances. The almost half-acre lot has a (20x20) detached garage, (10x12) shed, wraparound porch/deck (on the house) & a private cemented patio area for entertaining. Heat worked all winter; AC works. Electricity is on. Water shut-off at curb. Metal roof on the garage.
Property Features
Property Type: Residential - Single Family
Basement: Yes
Cooling: Central
Fuel Type: Natural Gas
Garage: 1
Heating: Forced Air
Home Style: Victorian
Lot Size: 0.49 Acres
Roof Type: Asphalt
Stories: 2.0
Taxes: $1,118
Year Built: 1910
Feature Descriptions
Additional Structures: Storage
Appliances: Dishwasher, Microwave, Range/Stove
Basement Material: Concrete Block
Basement Style: Partial
Bathroom: Main Floor Full Bath, Upper Level Bath
Construction: Stick Built
Days on Site: 61
Dining: Formal, Open Floor Plan, Separate
Electric: Breakers
Exterior: Wood Siding
Exterior: Deck, Driveway-Gravel, Patio, Porch
Flood Zone: No
Interior: Ceiling Fan(s), Eat-in Kitchen, Hardwood Floors, Kitchen Center Island, Main Floor Bedrooms, Main Floor Laundry, Natural Woodwork, Tiled Floors, Walk-in Closet, Washer/Dryer Hkups
Lot Dimensions: 100x211.80
Mechanicals: Sump Pump, Water Heater-Gas
Parcel #: 0823102011
Sewer: Public Sewer
SQ FT Above Grade Finished: 1853
SQ FT Total: 2503
Water: Public/City
Local Schools
School District: Albert Truesdale
Listed By / Shown By
Listed By
Agency Name: EXIT Realty Midwest- Spencer/Emmetsburg
Agency Contact: PRIM: 712-358-0042
Agent Name: Dana Reinders
Shown By
Agency Title: United Real Estate Solutions
Agency Phone: 712-226-6000

Estimate Your Payment
Estimated Payment
$ 246.69 per month $146.23 Principal & Interest $93.17 Property Tax $7.29 Homeowner's Insurance
523 3rd Street S | MLS# 261050
This single family home located at 523 3rd Street S, Albert City, IA 50510 is currently listed for sale with an asking price of $25,000. This property was built in 1910 and has 3 bedrooms and 2 full baths with 1853 sq. ft. 3rd Street S is located within the Albert Truesdale school district. Search Albert City real estate on www.unitedrealestatesolutions.com today.