
BEDS3
BATHS2
SQUARE FEET1,890
MLS#828931
STATUSActive
PROPERTY TYPEResidential - Single Family
Property Description
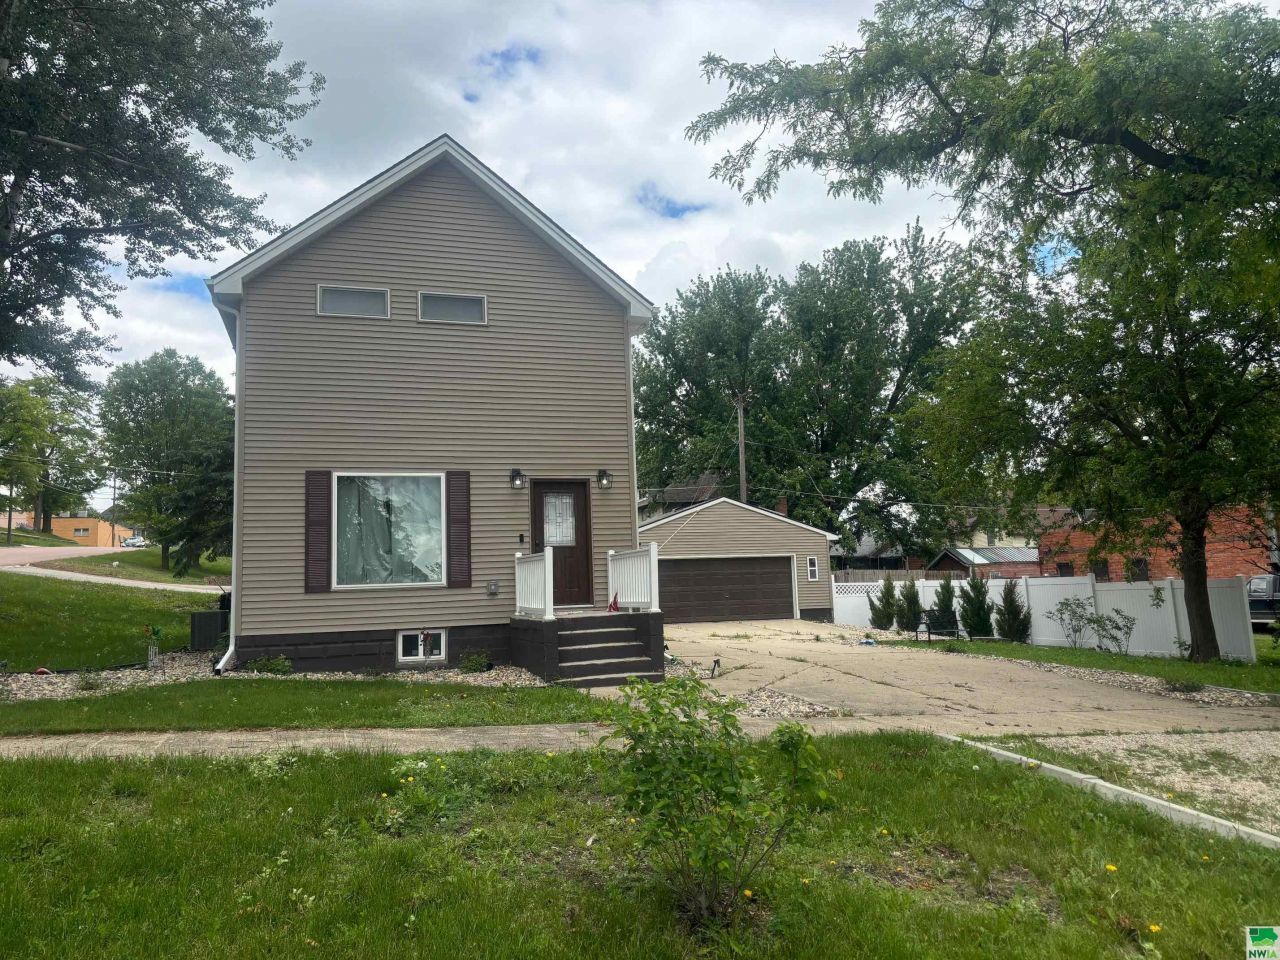
Looking for a completely remodeled 1.5 story, 3 bedroom place to call home? Have a look at this property!! As you enter this home you are greeted by an open staircase and living room with a built-in fireplace to cozy up to on a chilly winter day!! As you proceed through the house you enter an awesome kitchen complete with an abundance of cabinets and an island for the cook or baker to prep their foods!! The spacious dining area is great for entertaining if that is your gig!! Off the dining area is a 3/4 bath with a shower, spacious laundry area with a sink & plenty of storage, and a back exit located close to the detached garage, and there is a smaller room that can be used as a bedroom or an excellent office space. As you head for the second floor you walk up an open stair case to another bedroom and an ensuite bedroom with a large private bathroom boosting a large tub/shower combo. The property is located on a nice sized corner lot with a large 2 car garage with a ton of parking space on the drive way. There is a nice storage/garden shed located in the back as well as alley access to the property. When we mentioned completely remodeled that meant all new electrical, plumbing, walls, ceilings, siding, roof, doors, windows, furnace, AC, fixtures, and much more. this home is truly ready to move into!! Don`t miss your chance and feel regret!!!!!
Property Features
Property Type: Residential - Single Family
Basement: Block, Full, Unfinished
Cooling: Central, Window
Fireplaces: 1
Fuel Type: Natural Gas
Garage: 2
Garage: Detached, Double
Heating: Forced Air
Home Style: 1 1/2 Story
Lot Size: 0.17 Acres
Roof Type: Shingle
Taxes: $1,758
Year Built: 1880
Feature Descriptions
3/4 Bath: shower
Bedroom: Carpet flooring
Bedroom: Carpet flooring
Bedroom: Laminate flooring
Days on Site: 431
Dining: Laminate flooring
Driveway: Concrete
Exterior: Vinyl
Full Bath: jacuzzi hot tub, ceramic tile flooring
Hot Tub: Yes
Includes: Dishwasher, Refrigerator, Microwave, Washer and Dryer.
Kitchen: Laminate flooring, Dishwasher, Disposal, Hood.
Living: Laminate flooring
Main Level Rooms: 3/4 Bath, Bedroom, Dining, Kitchen, Laundry, Living
Parcel: 0734129009
Rental: No
Second Floor Rooms: Bedroom, Full Bath
Sewer: City
SQFT Below Total: 600
SQFT Below Unfinished: 600
SQFT Main: 1890
SQFT Total Above Grade: 1890
Water: City
Water Softner: Rented
Local Schools
High School: Washington High
Middle School: Cherokee Middle
Elementary School: Cherokee
Listed By / Shown By
Listed By
Agency Name: Rasmus Realty & Auction
Agency Phone: 712-225-4911
Shown By
Agency Title: United Real Estate Solutions
Agency Phone: 712-226-6000

Estimate Your Payment
Estimated Payment
$ 1,368.56 per month $1,164.01 Principal & Interest $146.50 Property Tax $58.04 Homeowner's Insurance
524 W Elm St | MLS# 828931
This single family home located at 524 W Elm St, Cherokee, IA 51012 is currently listed for sale with an asking price of $199,000. This property was built in 1880 and has 3 bedrooms with 1890 sq. ft. Search Cherokee real estate on www.unitedrealestatesolutions.com today.