
BEDS4
BATHS4
SQUARE FEET3,018
MLS#833052
STATUSPending
PROPERTY TYPEResidential - Single Family
Property Description
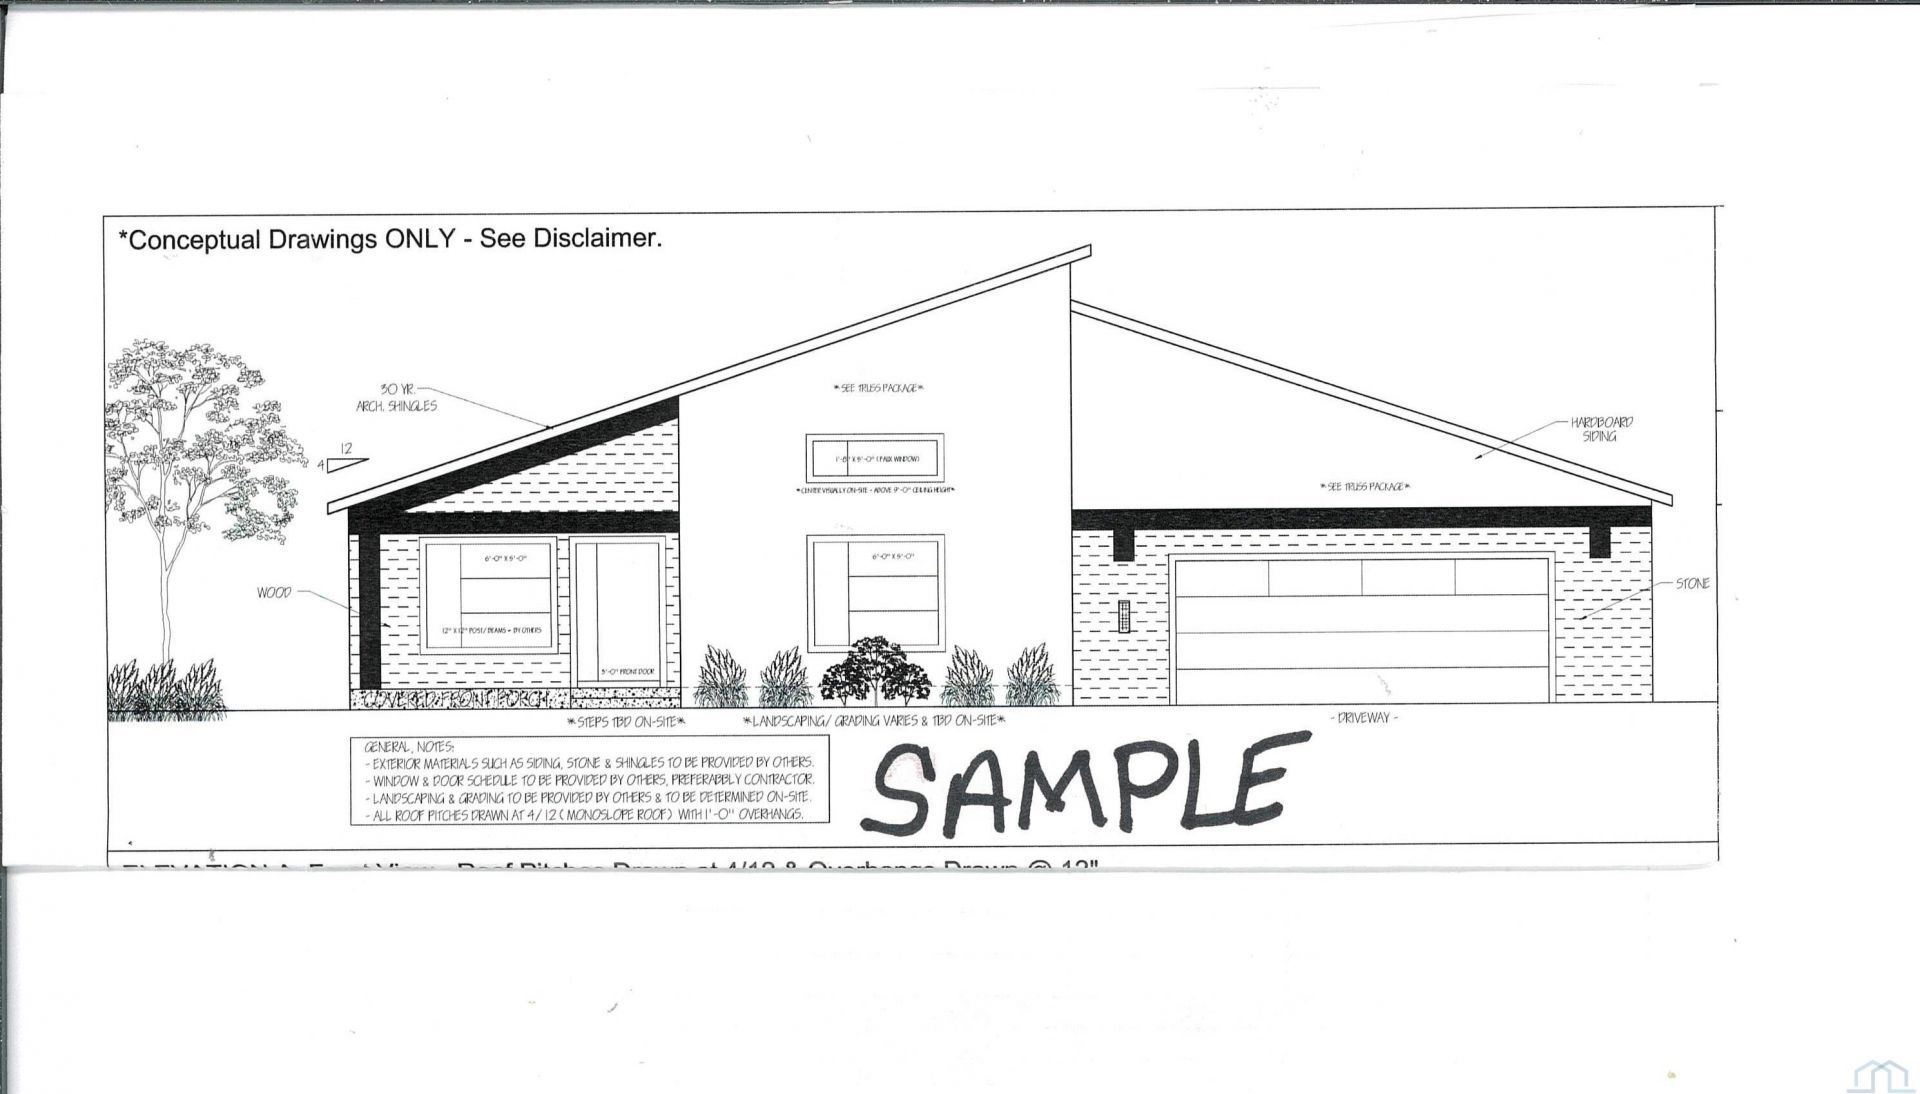
Custom Build.
Property Features
Property Type: Residential - Single Family
Basement: Finished, Full
Cooling: Central
Fuel Type: Natural Gas
Garage: 2 car attached
Garage: Attached, Multiple
Heating: Forced Air
Home Style: Ranch
Lot Size: 0.29 Acres
Roof Type: Shingle
Taxes: $524
Year Built: 2026
Feature Descriptions
Amenities: Eat-in Kitchen, Foyer, Garage Door Opener, Hardwood Floors, Main Floor Laundry, Master Bath, Master WI Closet, New Bath, New Kitchen, Oversized Garage, Patio, Porch, Smoke Detector, Storage Shed, Kitchen Island, Walk-in Pantry, Luxury Vinyl / LVT, Covered Deck - Concrete
Days on Site: 6
Driveway: Concrete
Exterior: Hardboard, Stone
Lot: Level Lot, Trees
Parcel: 884732192003
Rental: No
Sewer: City
SQFT Below Finished: 1334
SQFT Below Total: 1684
SQFT Below Unfinished: 350
SQFT Main: 1684
SQFT Total Above Grade: 1684
Water: City
Water Softner: Owned
Zoning: Res
Local Schools
High School: Sgt Bluff-Luton
Middle School: Sgt Bluff-Luton
Elementary School: Sgt Bluff-Luton
Listed By / Shown By
Listed By
Agency Name: Keller Williams Siouxland
Agency Phone: 712-226-1900
Shown By
Agency Title: United Real Estate Solutions
Agency Phone: 712-226-6000

Estimate Your Payment
Estimated Payment
$ 4,341.12 per month $4,093.35 Principal & Interest $43.67 Property Tax $204.11 Homeowner's Insurance
527 Kingston Circle | MLS# 833052
This single family home located at 527 Kingston Circle, Sergeant Bluff, IA 51054 is currently listed for sale with an asking price of $699,800. This property was built in 2026 and has 4 bedrooms with 3018 sq. ft. Search Sergeant Bluff real estate on www.unitedrealestatesolutions.com today.