
BEDS5
BATHS3
SQUARE FEET2,463
MLS#834710
STATUSActive
PROPERTY TYPEResidential - Single Family
Property Description
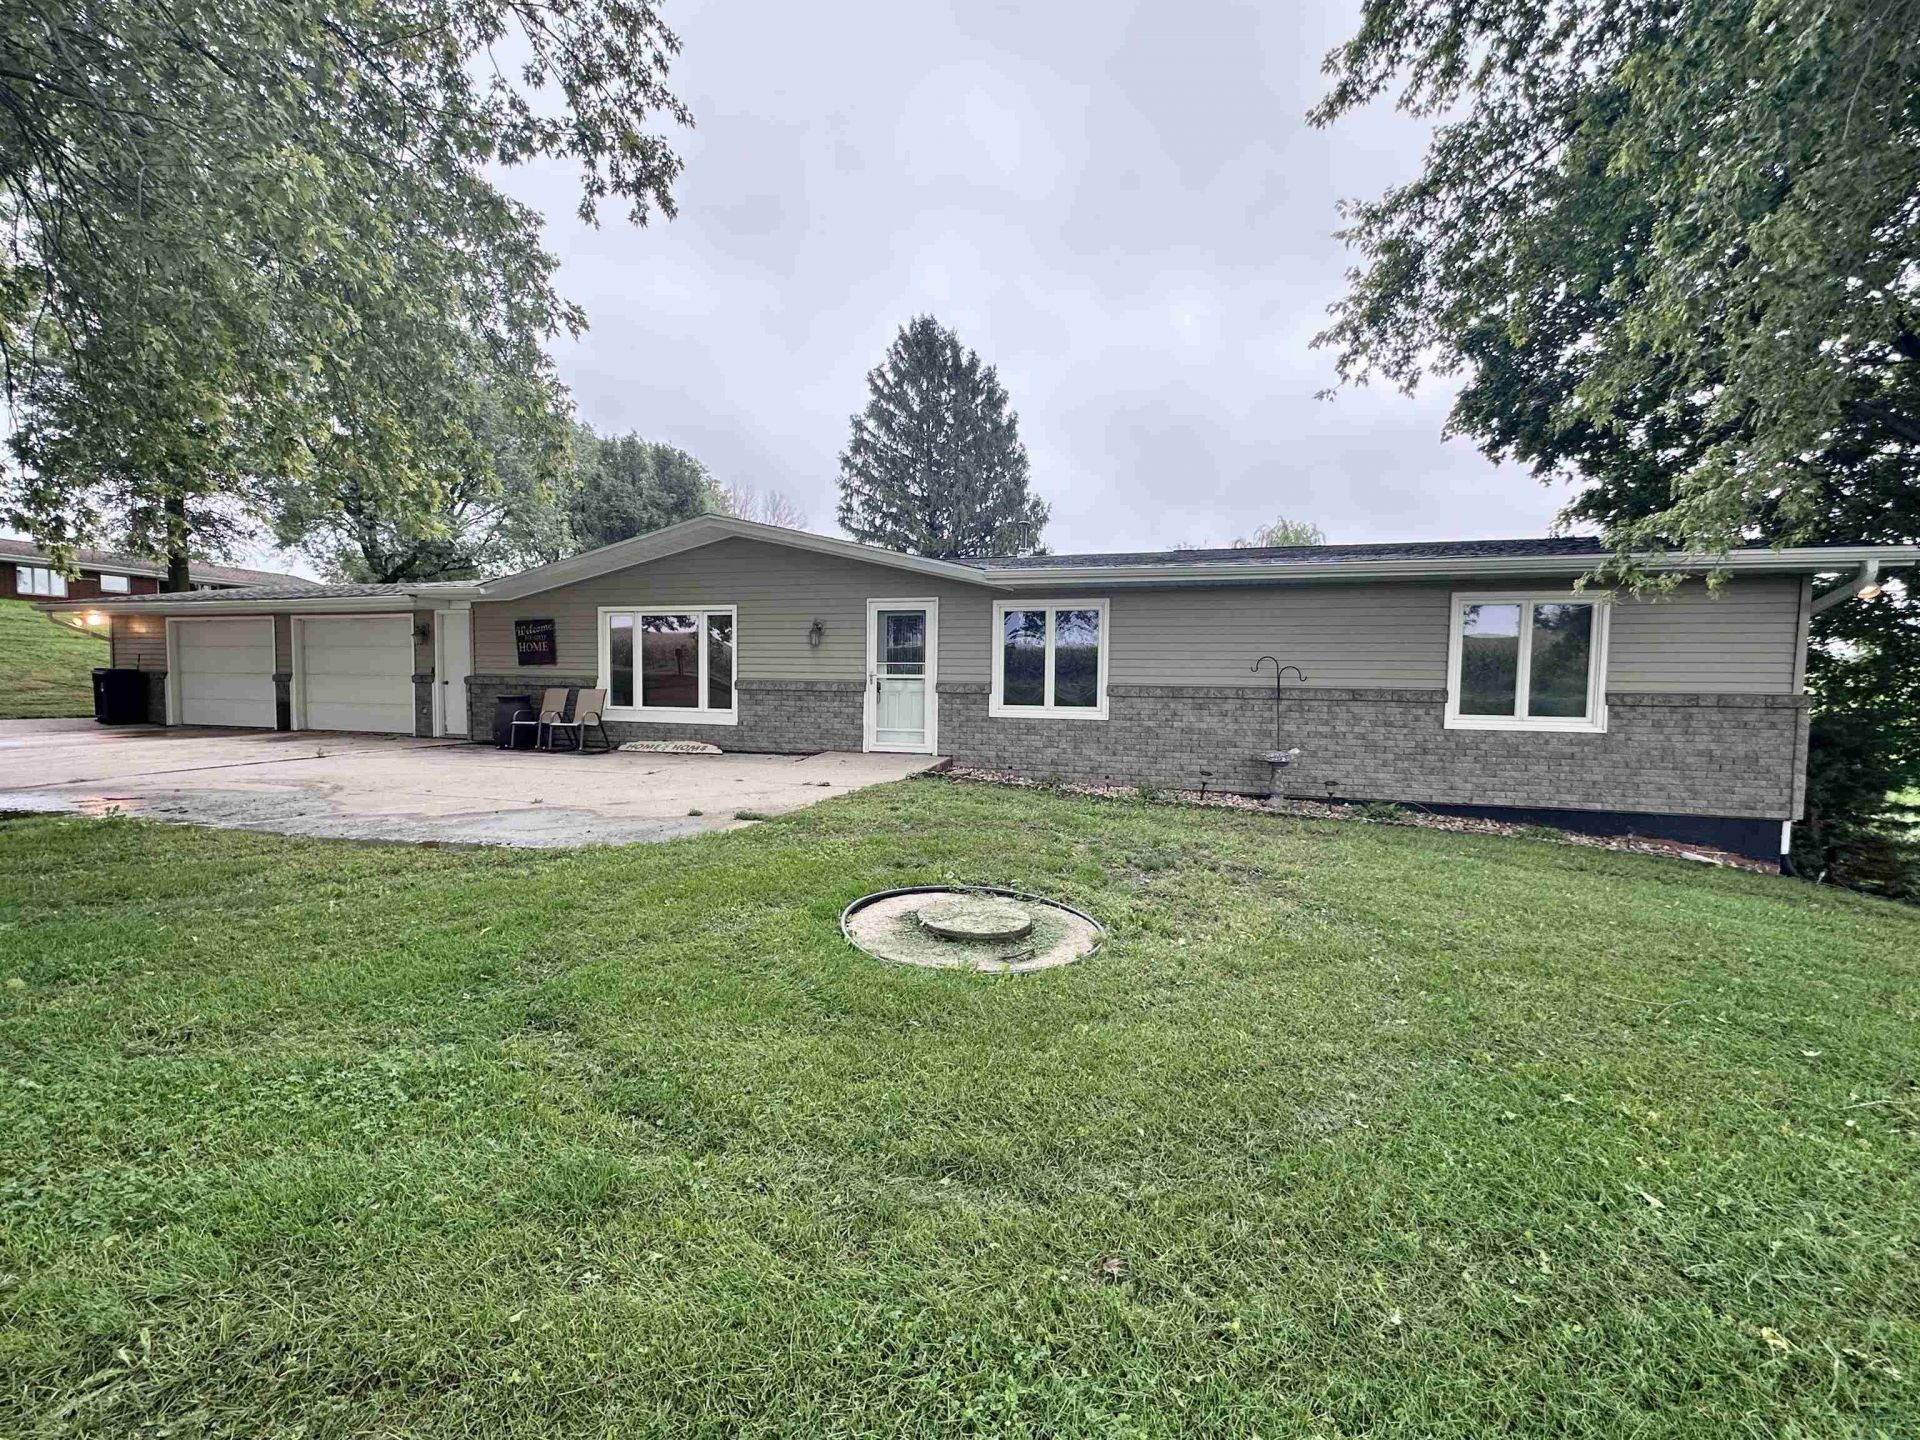
Acreage living just minutes from Cherokee!! Situated on 2.02 acres, this spacious 5-bedroom, 3-bath home offers the room, flexibility, and outdoor space that can be hard to find. The main level features three bedrooms, an updated kitchen, generous living spaces, and a three-season porch with a gas fireplace?a great spot to relax and enjoy the acreage setting. The fully finished lower level adds two additional bedrooms, another fireplace, and plenty of space for a family room, recreation area, home office, or guests. Two bedrooms feature walk-in closets, including one with an attached bath. Recent improvements include a newer roof and flooring, while outside youll find a large yard, deck\patio area, and hot tub. With 5 bedrooms, 3 bathrooms, a 2-car detached garage, finished basement, and 2.02 acres, this property delivers space both inside and out while keeping you conveniently close to Cherokee. Schedule your showing and see everything 5317 O Ave has to offer!!!
Property Features
Property Type: Residential - Single Family
Basement: Block
Cooling: Central
Fireplaces: 2
Fuel Type: Natural Gas
Garage: 2 car attached
Garage: Attached
Heating: Forced Air
Home Style: Ranch
Lot Size: 2.02 Acres
Roof Type: Shingle
Taxes: $2,718
Year Built: 1976
Feature Descriptions
Amenities: 3 Season Porch, Brick Accent, Fireplace, Garage Door Opener, Hot Tub, Master Bath, Master WI Closet, Patio, Storage Shed, Luxury Vinyl / LVT
Basement Rooms: 3/4 Bath, Bedroom, Laundry, Living, Other
Bedroom: Primary with walk-in closet and bath (4.35x7.45)
Bedroom: 2 closets
Bedroom: Currently used as a music room
Days on Site: 2
Driveway: Concrete
Exterior: Brick, Vinyl
Hot Tub: Yes
Includes: Stove, Dishwasher, Fridge, Hood/Fan, Microwave, Sump pump, Water Softener, Basketball Hoop, Garage Door Opener, Sauna/Hot tub, Dryer, Washer, and Storage Shed
Lot: Trees, Acreage
Main Level Rooms: Bedroom, Dining, Full Bath, Kitchen, Living, Other
Other: Sunroom/3-seasons room with fireplace
Other: Utility
Parcel: 0733100015
Rental: No
Sauna: Yes
Sewer: Septic
SQFT Below Finished: 1007
SQFT Below Total: 1456
SQFT Below Unfinished: 449
SQFT Main: 1456
SQFT Total Above Grade: 1456
Water: City
Water Softner: Included
Local Schools
High School: Cherokee
Middle School: Cherokee
Elementary School: Cherokee
Listed By / Shown By
Listed By
Agency Name: Real Estate Specialists of Storm Lake, Inc
Agency Phone: 712-732-7594
Shown By
Agency Title: United Real Estate Solutions
Agency Phone: 712-226-6000

Estimate Your Payment
Estimated Payment
$ 2,313.82 per month $1,988.18 Principal & Interest $226.50 Property Tax $99.14 Homeowner's Insurance
5317 O Ave | MLS# 834710
This single family home located at 5317 O Ave, Cherokee, IA 51012 is currently listed for sale with an asking price of $339,900. This property was built in 1976 and has 5 bedrooms with 2463 sq. ft. Search Cherokee real estate on www.unitedrealestatesolutions.com today.