
BEDS5
BATHS2
SQUARE FEET2,772
MLS#834750
STATUSActive
PROPERTY TYPEResidential - Single Family
Property Description
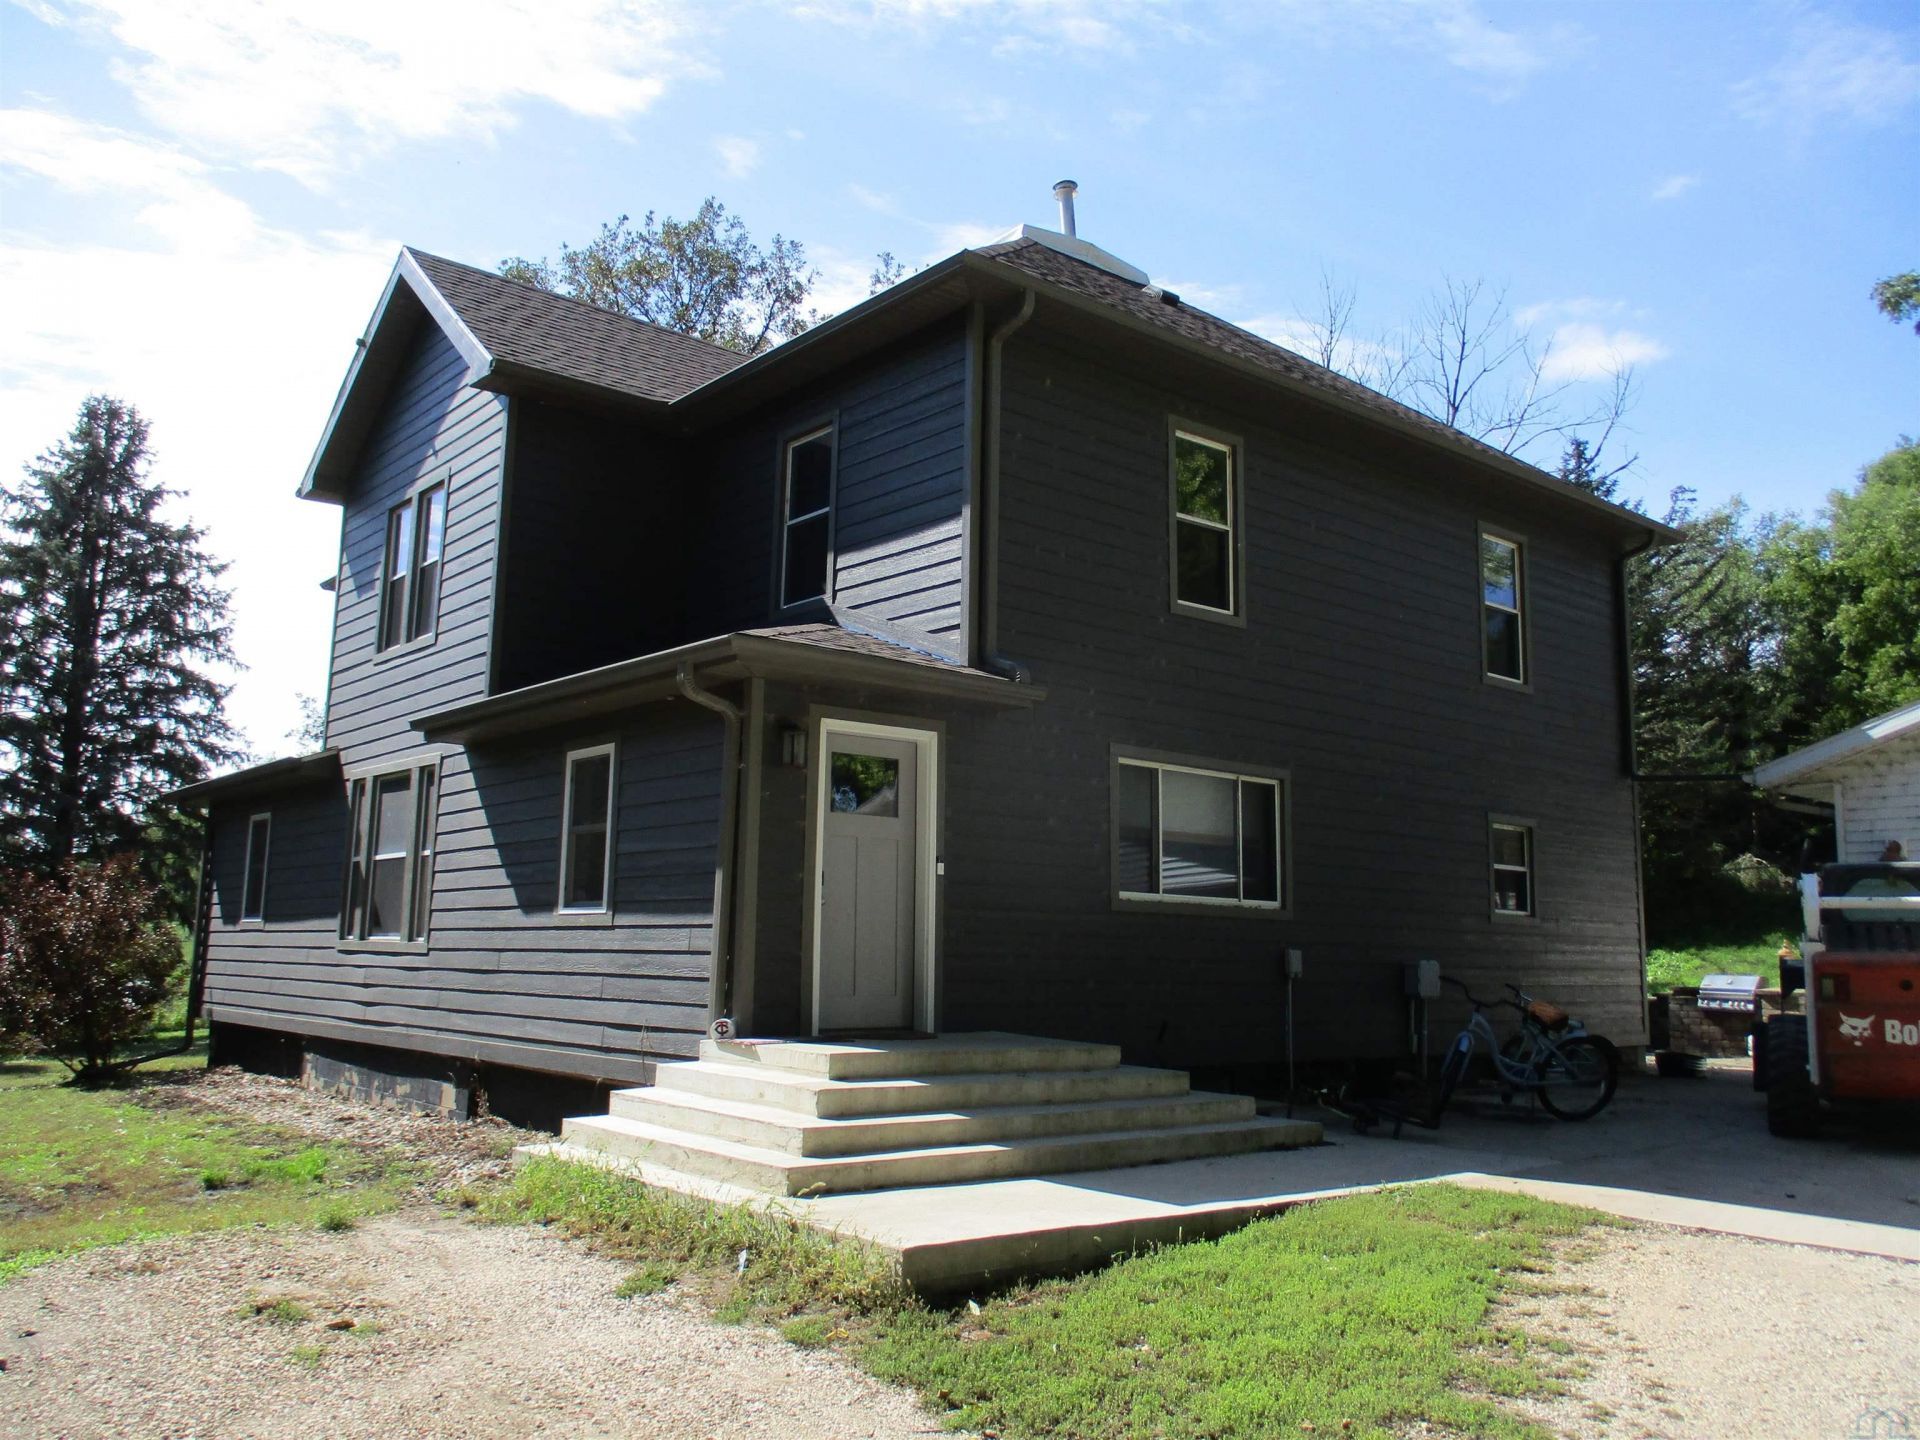
Here is the one you have been looking for. An Acreage just 1 1\2 miles outside of Cherokee on a hard surface road. The home has 5 bedrooms and two full baths. It has been nicely updated. The home is very solid and spacious. This home has recently been shingled and sided. Outside there is a cement patio with a fire ring and stationary gas grill. There is a large 3 car garage with a heated floor. On the back of the garage there is a party room with a heated floor and air conditioning so you can keep the mess out of the house. There are three out buildings. One very nice building that measures 58`X 60`X16`tall, one that measures 28`X40`X10`, and one 28`X80`X12`. If space and storage are what you are looking for, then you must see this one..
Property Features
Property Type: Residential - Single Family
Basement: Block, Unfinished
Cooling: 2 Central
Fuel Type: Natural Gas
Garage: 3
Garage: Detached, Double
Heating: Forced Air
Home Style: 2 Story
Lot Size: 3.68 Acres
Roof Type: Shingle
Taxes: $4,159
Year Built: 1905
Feature Descriptions
Amenities: Computer Area, Garage Door Opener, Hardwood Floors, Main Floor Laundry, Oversized Garage, Patio, Smoke Detector, Storage Shed, Workshop, Patio - Stone/Paver, Outdoor Fire Area
Days on Site: 25
Driveway: Concrete, Gravel
Exterior: Hardboard
Includes: Stove, Fridge, Dishwasher, Central Air, Gas Grill, Microwave, Ceiling Fans, Water Softener, Basketball Hoop, Garage Door Opener, Smoke Alarm, Washer, Dryer.
Lot: Landscaping, Retaining Wall, Trees, Acreage
Main Level Rooms: Bedroom, Dining, Kitchen, Laundry, Living, Other
Parcel: 1104100014
Rental: No
Second Floor Rooms: Bedroom, Family, Full Bath
Sewer: Septic
SQFT Below Total: 1386
SQFT Below Unfinished: 1386
SQFT Main: 1386
SQFT Total Above Grade: 2772
Water: City
Water Softner: Included
Local Schools
High School: Washington High
Middle School: Cherokee Middle
Elementary School: Roosevelt
Listed By / Shown By
Listed By
Agency Name: EXIT Realty Midwest - Cherokee
Agency Phone: 712-225-9100
Shown By
Agency Title: United Real Estate Solutions
Agency Phone: 712-226-6000

Estimate Your Payment
Estimated Payment
$ 3,079.32 per month $2,602.94 Principal & Interest $346.58 Property Tax $129.79 Homeowner's Insurance
5424 River Road | MLS# 834750
This single family home located at 5424 River Road, Cherokee, IA 51012 is currently listed for sale with an asking price of $445,000. This property was built in 1905 and has 5 bedrooms with 2772 sq. ft. Search Cherokee real estate on www.unitedrealestatesolutions.com today.