
BEDS5
BATHS2
SQUARE FEET2,827
MLS#834394
STATUSPending
PROPERTY TYPEResidential - Single Family
Property Description
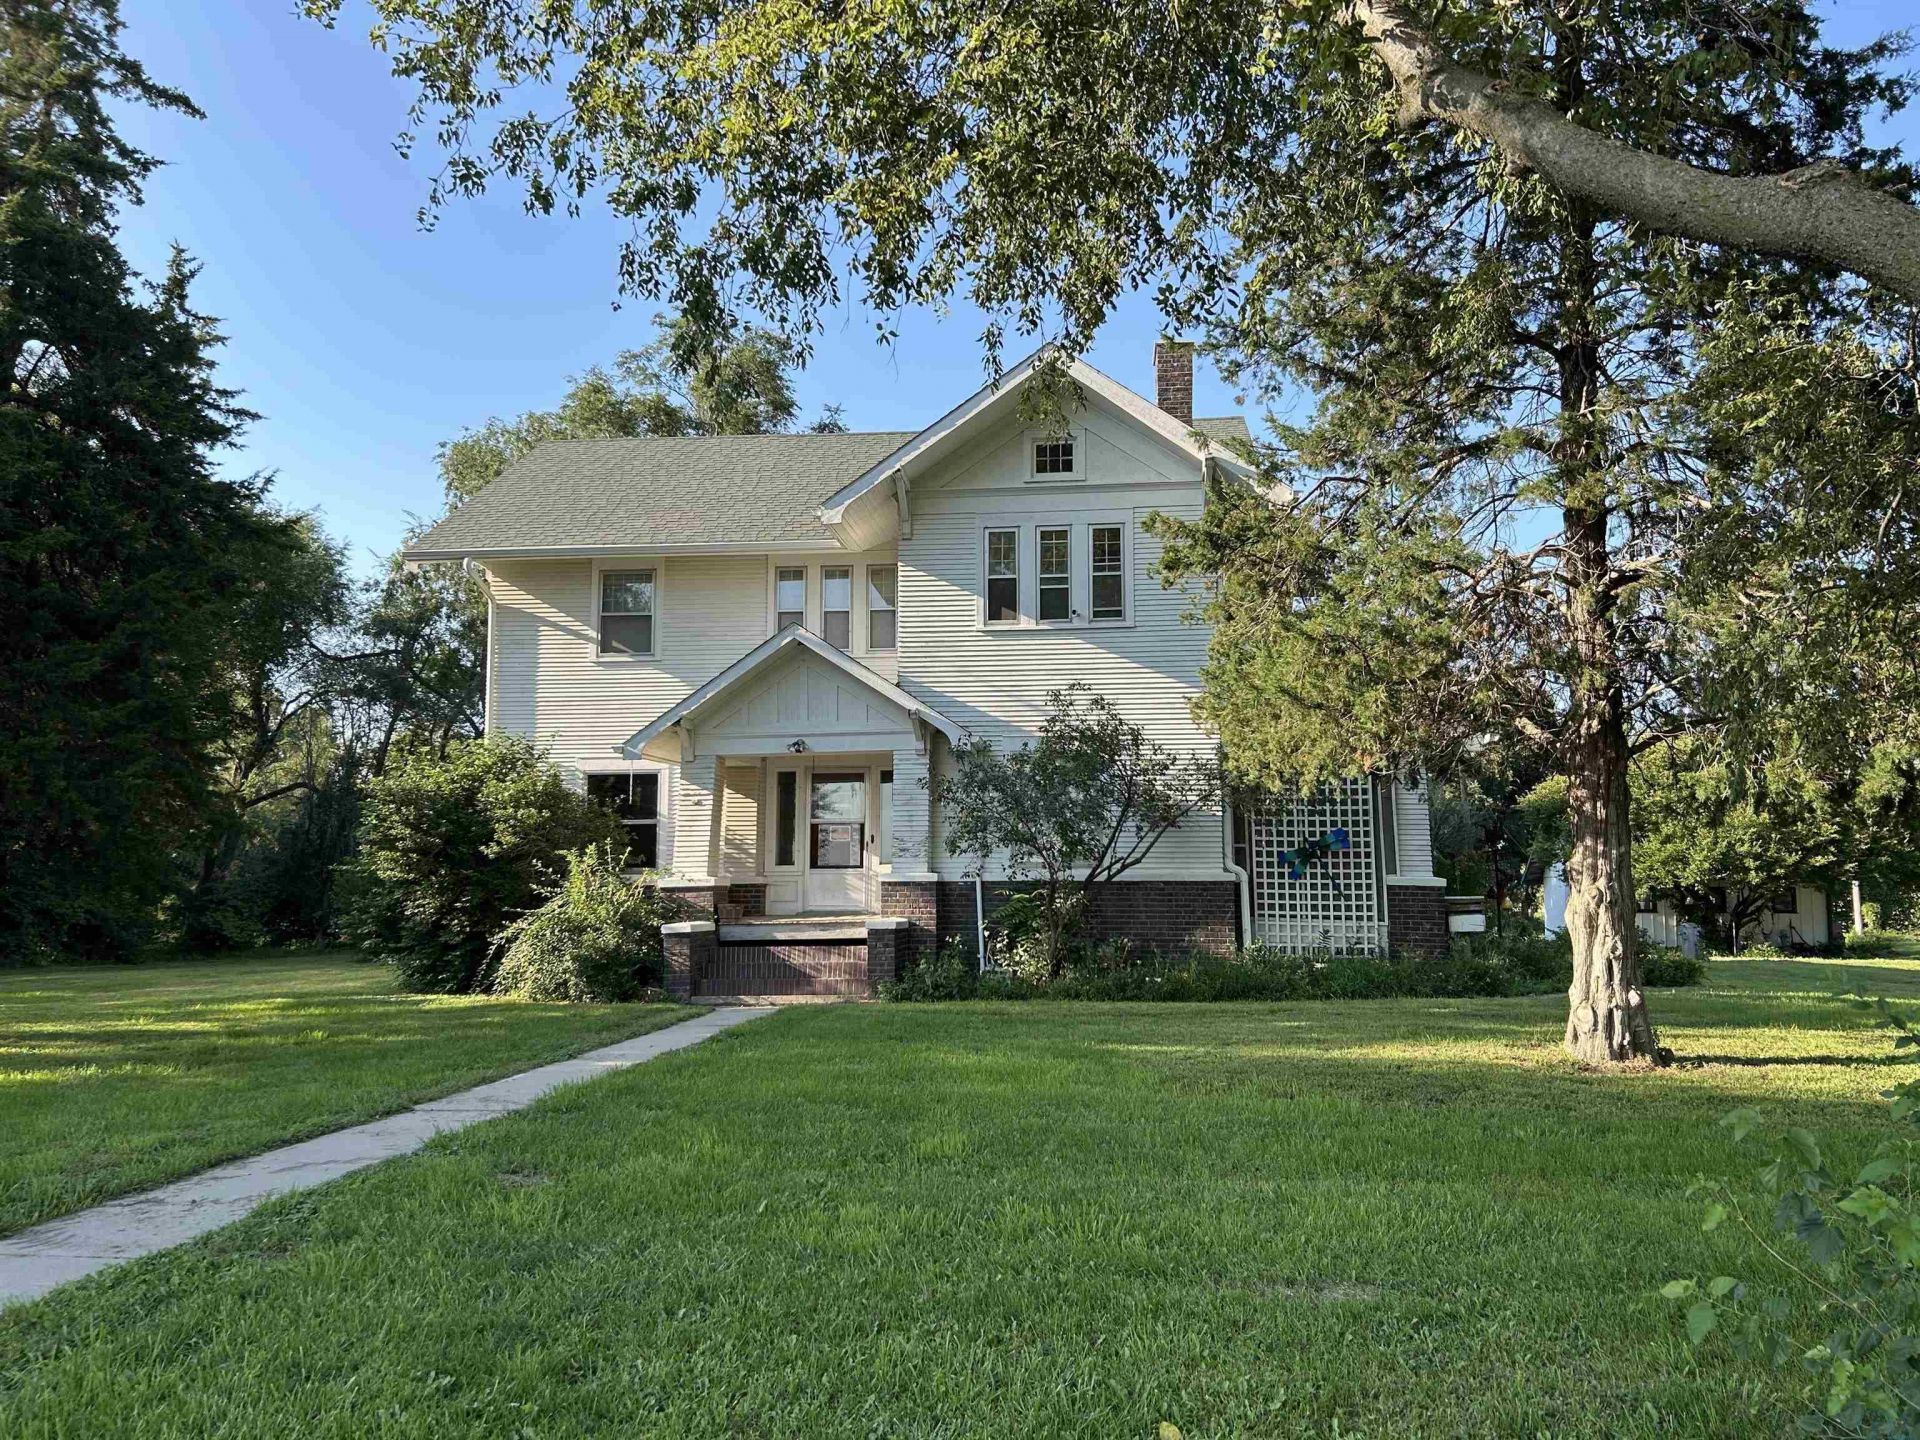
This 11.11~acre property is a must see for acreage lovers!! It offers the perfect blend for country living, space, and versatility. The two~story farmhouse features 5 bedrooms, 2 bathrooms, and an abundance of beautiful woodwork throughout, along with a three~season porch. It also has a large dormer room for plenty of storage space. A major highlight of the property is the impressive 70` by 120` shed, offering an abundance of space for equipment, storage, hobbies or a variety of business and agricultural uses. The shed features two 12`x12` overhead doors, a floor drain, walk~in door, electrical hookup, and is partially plumbed. A detached two~stall garage provides additional storage and parking. The home also offers newer shingles and newer gutters. The septic system is located on the west side of the house and was cleaned out approximately two years ago. There is pasture land for some horses or any kind of livestock. It also has shelter belt around the entire property. With 11.11 acres, substantial outbuildings, a spacious farmhouse, and numerous updates, this property has a lot to offer. Come see the possibilities and make this versatile acreage your own!! This property is located a couple miles from Dakota City, to the west. Seller wants to sell the property as~is. Estate. Rooms may vary. SELLER IS HAVING AN AUCTION SEPTEMBER 4TH, 2026...
Property Features
Property Type: Residential - Single Family
Basement: Unfinished
Cooling: Window
Fireplaces: 1
Fuel Type: Natural Gas
Garage: Detached
Heating: Forced Air
Home Style: 2 Story
Lot Size: 11.11 Acres
Roof Type: Shingle
Taxes: $2,720
Year Built: 1911
Feature Descriptions
Amenities: 3 Season Porch, Fireplace, Hardwood Floors, Porch, Storage Shed
Basement Rooms: Full Bath, Other
Bedroom: Access to bathroom, wood floors, antique lighting.
Bedroom: Walk-in closet, ceiling fan, wood floor.
Bedroom: 74"x8 attached room with closet, wood floors.
Days on Site: 52
Den: Pocket doors, antique lighting.
Dining: Built-in cabinet, woodwork.
Driveway: None
Exterior: Wood Lap
Living: Wood fireplace, built-in oak cabinet, wood floors.
Main Level Rooms: Bedroom, Den, Dining, Kitchen, Living, Other
Other: Foyer area, entering into the house.
Other: Foyer area, inside by staircase.
Parcel: 220123756
Rental: No
Second Floor Rooms: 3/4 Bath, Bedroom, Laundry
Sewer: Septic
SQFT Below Total: 1416
SQFT Below Unfinished: 1416
SQFT Main: 1416
SQFT Total Above Grade: 2827
Water: Rural Water
Water Softner: None
Local Schools
High School: Homer
Middle School: Homer
Elementary School: Homer
Listed By / Shown By
Listed By
Agency Name: NextHome Tri State Realty
Agency Phone: 712-224-6398
Shown By
Agency Title: United Real Estate Solutions
Agency Phone: 712-226-6000

Estimate Your Payment
Estimated Payment
$ 3,229.61 per month $2,860.31 Principal & Interest $226.67 Property Tax $142.63 Homeowner's Insurance
555 180th St. | MLS# 834394
This single family home located at 555 180th St., Dakota City, NE 68731 is currently listed for sale with an asking price of $489,000. This property was built in 1911 and has 5 bedrooms with 2827 sq. ft. Search Dakota City real estate on www.unitedrealestatesolutions.com today.