
BEDS5
BATHS4
SQUARE FEET3,454
MLS#834143
STATUSActive
PROPERTY TYPEResidential - Single Family
Property Description
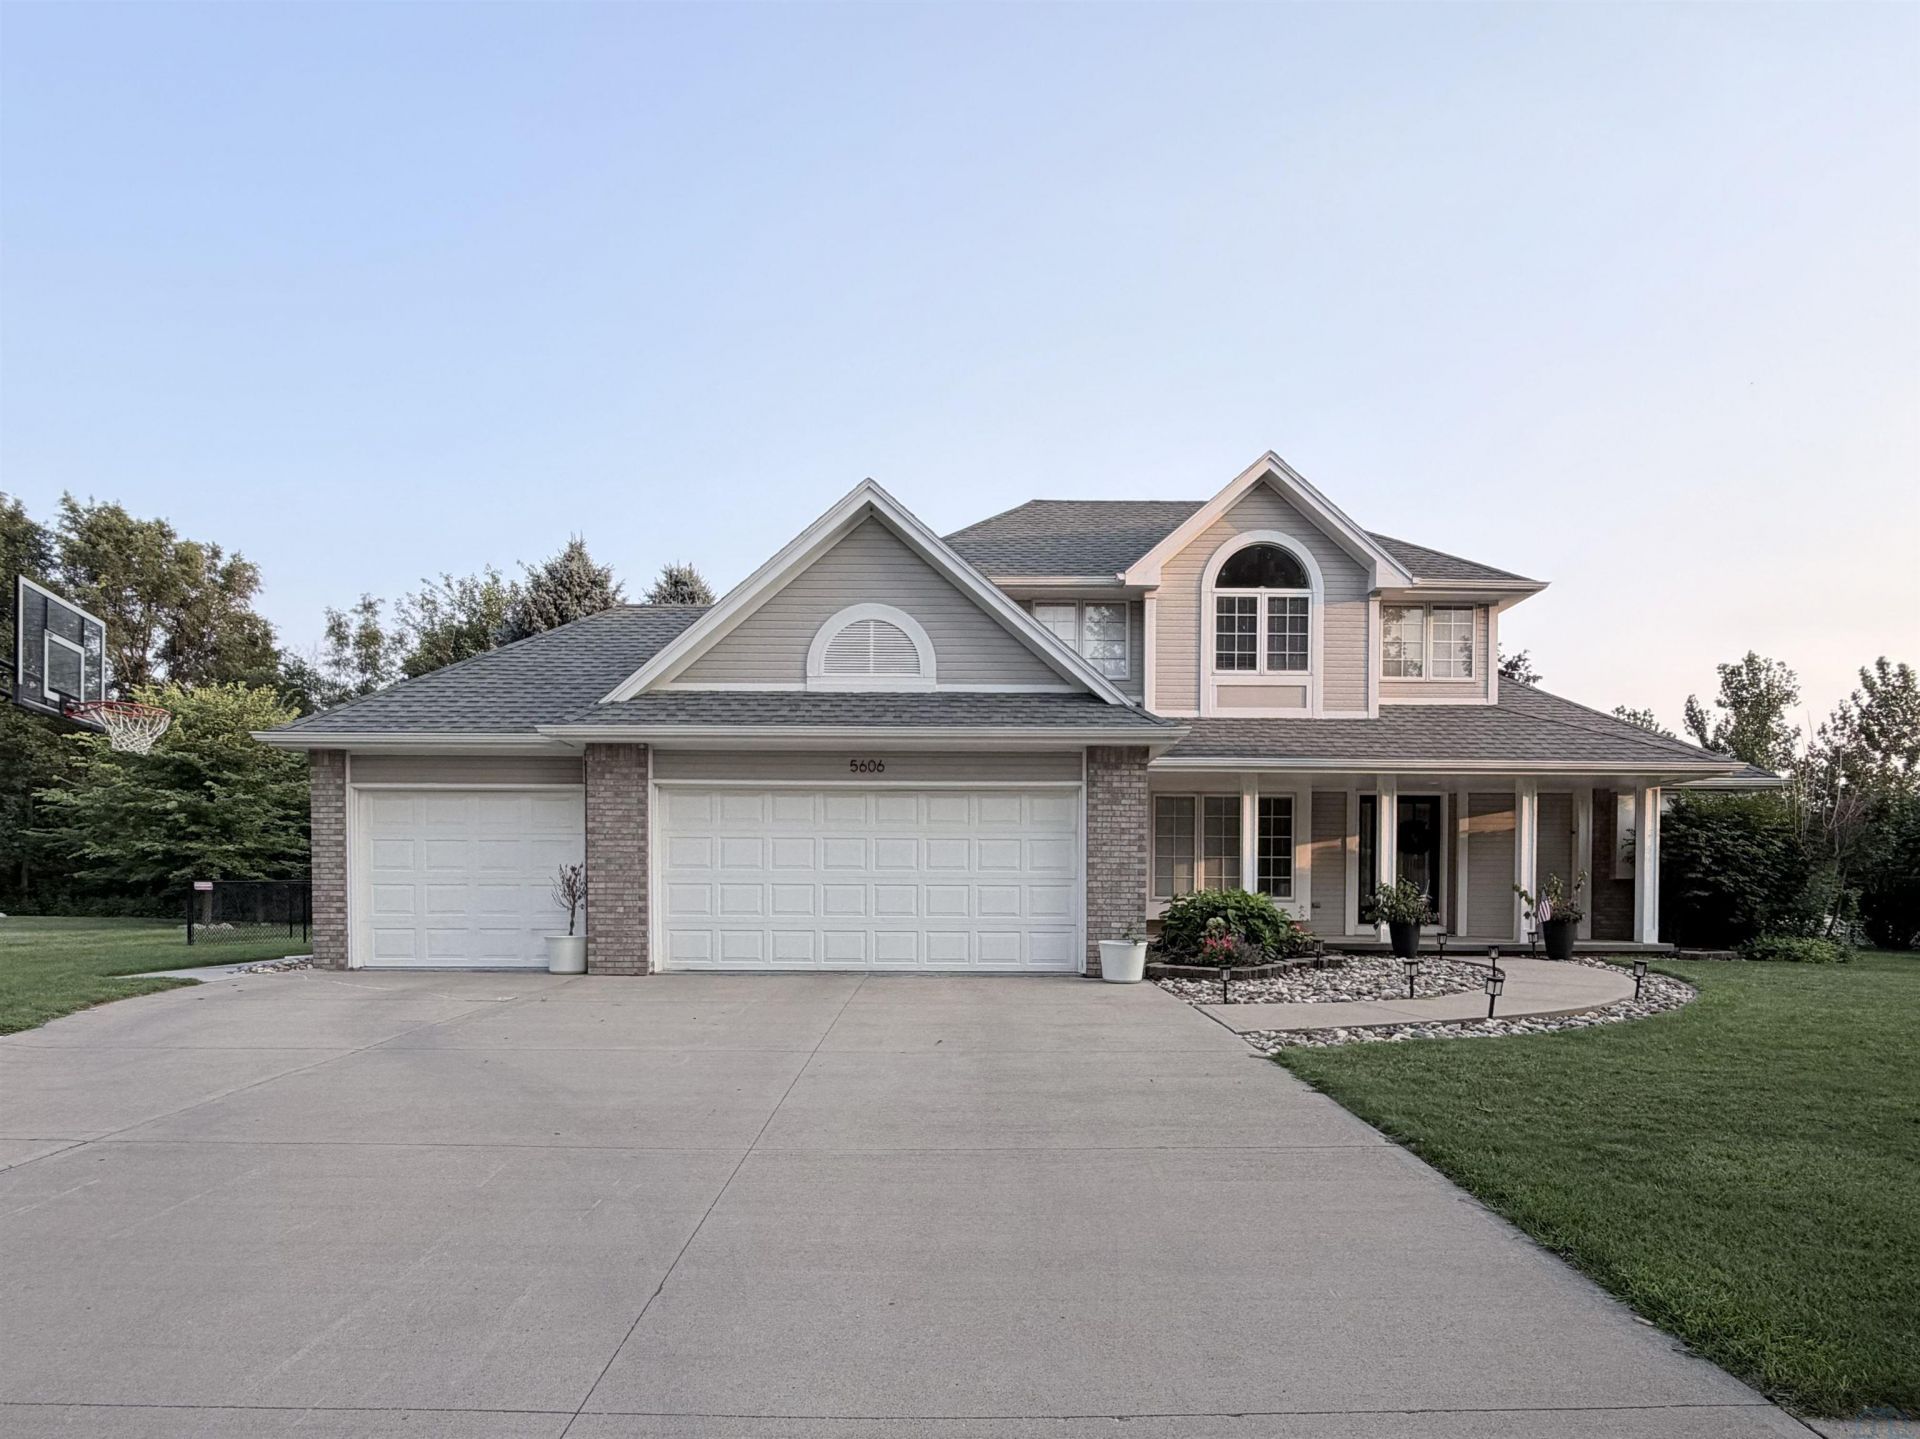
Completely renovated top to bottom, this spacious 3,454 sq ft home sits on a quiet cul-de-sac and is truly move-in ready. This 5-bedroom, 3.5-bath 11/2-story offers fresh finishes throughout ? every interior door, door handle, light fixture, and faucet has been replaced since 2022, the exterior was freshly painted in 2022, and the main level was refreshed with new flooring and paint. The kitchen was completely renovated in 2022-2023 with granite countertops, and flows into both a formal dining area off the foyer and an informal dining space for everyday living. A vaulted-ceiling living room with a gas fireplace anchors the main level, and main-floor laundry adds everyday convenience. The main-floor primary suite features a 2023-renovated bath with a double quartz vanity, soaking tub, and separate shower. Upstairs, youll find three more bedrooms and a full bath. The finished basement was entirely replaced in 2023 ? new flooring, trim, carpet, wet bar, and tile ? and now includes a family room open to a wet bar and wine room, a fourth bedroom with a walk-in closet and 3/4 bath, and a bonus room currently used as a home gym. Outside, enjoy freshly landscaped grounds (2026) on a level lot with a lawn sprinkler system, a brand-new deck (2026), a hot tub, a porch, and an attached 3-car garage. The roof and furnace were both updated in 2017 for added peace of mind. Schedule your showing today ? this one wont last!!!!
Property Features
Property Type: Residential - Single Family
Basement: Finished
Cooling: Central
Fireplaces: 1
Fuel Type: Electric, Natural Gas
Garage: 3 car attached
Garage: Attached
Heating: Forced Air
Home Style: 1 1/2 Story
Lot Size: 0.29 Acres
Roof Type: Shingle
Taxes: $7,937
Year Built: 1995
Feature Descriptions
Amenities: Brick Accent, Computer Area, Fireplace, Foyer, French Doors, Garage Door Opener, Hot Tub, Main Floor Laundry, Master Bath, Master WI Closet, Patio, Porch, Wet Bar
Basement Rooms: 3/4 Bath, Bedroom, Family, Other
Bedroom: Newer carpet and paint
Bedroom: newere carpet and paint
Days on Site: 1
Driveway: Concrete
Exterior: Brick, Hardboard
Family: used as office
Full Bath: All new tile
Hot Tub: Yes
Includes: Kitchen appliances, washer, dryer, hot tub, and treadmill
Kitchen: Fully renovated
Living: Open to kitchen and dining room
Lot: Cul-De-Sac, Landscaping, Lawn Sprinkler System, Level Lot, Trees
Main Level Rooms: Family, Full Bath, Kitchen, Laundry, Living, Master
Master: Newer flooring and a paint
Parcel: 884708226017
Rental: No
Second Floor Rooms: Bedroom, Full Bath
Sewer: City
SQFT Below Finished: 1315
SQFT Below Total: 1540
SQFT Below Unfinished: 225
SQFT Main: 1540
SQFT Total Above Grade: 2139
Water: City
Water Softner: Rented
Local Schools
High School: East High
Middle School: East Middle
Elementary School: Nodland/Sunnyside
Listed By / Shown By
Listed By
Agency Name: Gateway Real Estate Advisors
Agency Phone: 712-226-8000
Shown By
Agency Title: United Real Estate Solutions
Agency Phone: 712-226-6000

Estimate Your Payment
Estimated Payment
$ 3,915.52 per month $3,099.55 Principal & Interest $661.42 Property Tax $154.55 Homeowner's Insurance
5606 Lyons Ct | MLS# 834143
This single family home located at 5606 Lyons Ct, Sioux City, IA 51106 is currently listed for sale with an asking price of $529,900. This property was built in 1995 and has 5 bedrooms with 3454 sq. ft. Search Sioux City real estate on www.unitedrealestatesolutions.com today.