
BEDS4
BATHS2 full 1 partial
SQUARE FEET1,854
MLS#260747
STATUSPending
PROPERTY TYPEResidential - Condominium
SUBDIVISIONStillwater Bridge Residence Condo
SCHOOLOkoboji
Property Description
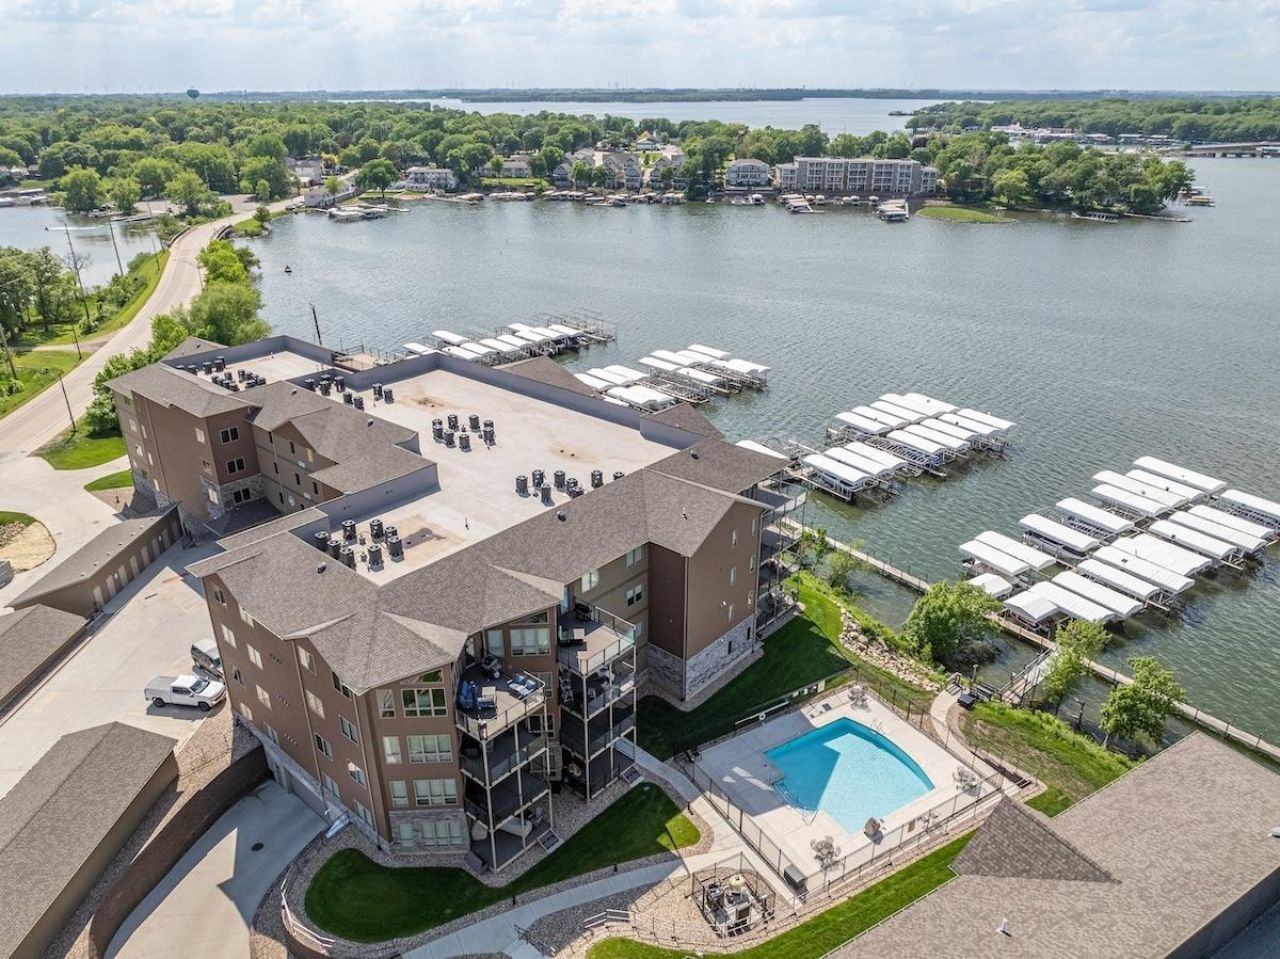
Experience luxury living in this stunning 4-bedroom, 3-bathroom condo on East Lake Okoboji, located in the Stillwater Building at Bridges Bay Resort. Completed in 2022 and sold fully furnished, this condo features beautiful finishes throughout and is filled with natural light from two walls of windows. Enjoy lake views from your private deck or relax on the 4th-floor rooftop deck, the only building at Bridges Bay with this amenity. Just steps away from the building is a heated outdoor pool that sits just off the lake. The condo comes with a detached garage stall, additional storage, and guaranteed hoist space. Take advantage of all resort amenities, including six daily passes to the indoor and outdoor waterpark, multiple outdoor pools, a fishing pond, fitness center, restaurants, and more, all while enjoying a bright, open, and inviting living space that truly sets this condo apart.
Property Features
Property Type: Residential - Condominium
Cooling: Central
Fireplaces: 1
Fuel Type: Electric
Garage: 1
Heating: Forced Air
Home Style: Other
Lot Size: 0.10 Acres
Roof Type: Asphalt
Stories: 1.0
Taxes: $4,710
Year Built: 2021
Feature Descriptions
Appliances: Dishwasher, Disposal, Dryer, Microwave, Range/Stove, Refrigerator, Washer
Associantion Fee Includes: Building Insurance, Dock Maint, Exterior Maint, Landscaping, Lawn Care, Management, Shared Amenities, Snow Removal, Trash, Water
Association Fee: $10340/Yearly
Body of Water: East Okoboji Lake
Construction: Frame/Wood
Days on Site: 116
Dining: Open Floor Plan
Electric: Breakers
Exterior: Smart Board
Exterior: Deck
Fireplace: Electric
Flood Zone: Unknown
Furnished: Yes
Interior: Ceiling Fan(s), Eat-in Kitchen, Garage Door Opener, Kitchen Center Island, Main Floor Bedrooms, Main Floor Laundry, Pantry, Smoke Alarms, Walk-in Closet, Washer/Dryer Hkups, Window Coverings
Lot Dimensions: 4369 sq ft
Mechanicals: Water Heater-Elec
Parcel #: 0720486044 and 0720486844
Pool: Heated, Indoor, In-Ground, Outdoor, Shared
Sewer: Public Sewer
SQ FT Above Grade Finished: 1854
SQ FT Total: 1854
Water: Public/City
Waterfront: Lake
Local Schools
School District: Okoboji
Listed By / Shown By
Listed By
Agency Name: RE/MAX Lakes Realty
Agency Contact: janie@sellboji.com
Agent Name: Janie Eick
Shown By
Agency Title: United Real Estate Solutions
Agency Phone: 712-226-6000

Estimate Your Payment
Estimated Payment
$ 5,299.14 per month $4,673.60 Principal & Interest $392.50 Property Tax $233.04 Homeowner's Insurance
570 Linden Drive, Unit 316 | MLS# 260747
This condo located at 570 Linden Drive, Unit 316, Arnolds Park, IA 51331 is currently listed for sale with an asking price of $799,000. This property was built in 2021 and has 4 bedrooms and 2 full and 1 partial baths with 1854 sq. ft. Linden Drive, Unit 316 is located in the Stillwater Bridge Residence Condo subdivision within the Okoboji school district. Search Stillwater Bridge Residence Condo real estate on www.unitedrealestatesolutions.com today.