
BEDS4
BATHS5
SQUARE FEET4,140
MLS#834193
STATUSActive
PROPERTY TYPEResidential - Single Family
Property Description
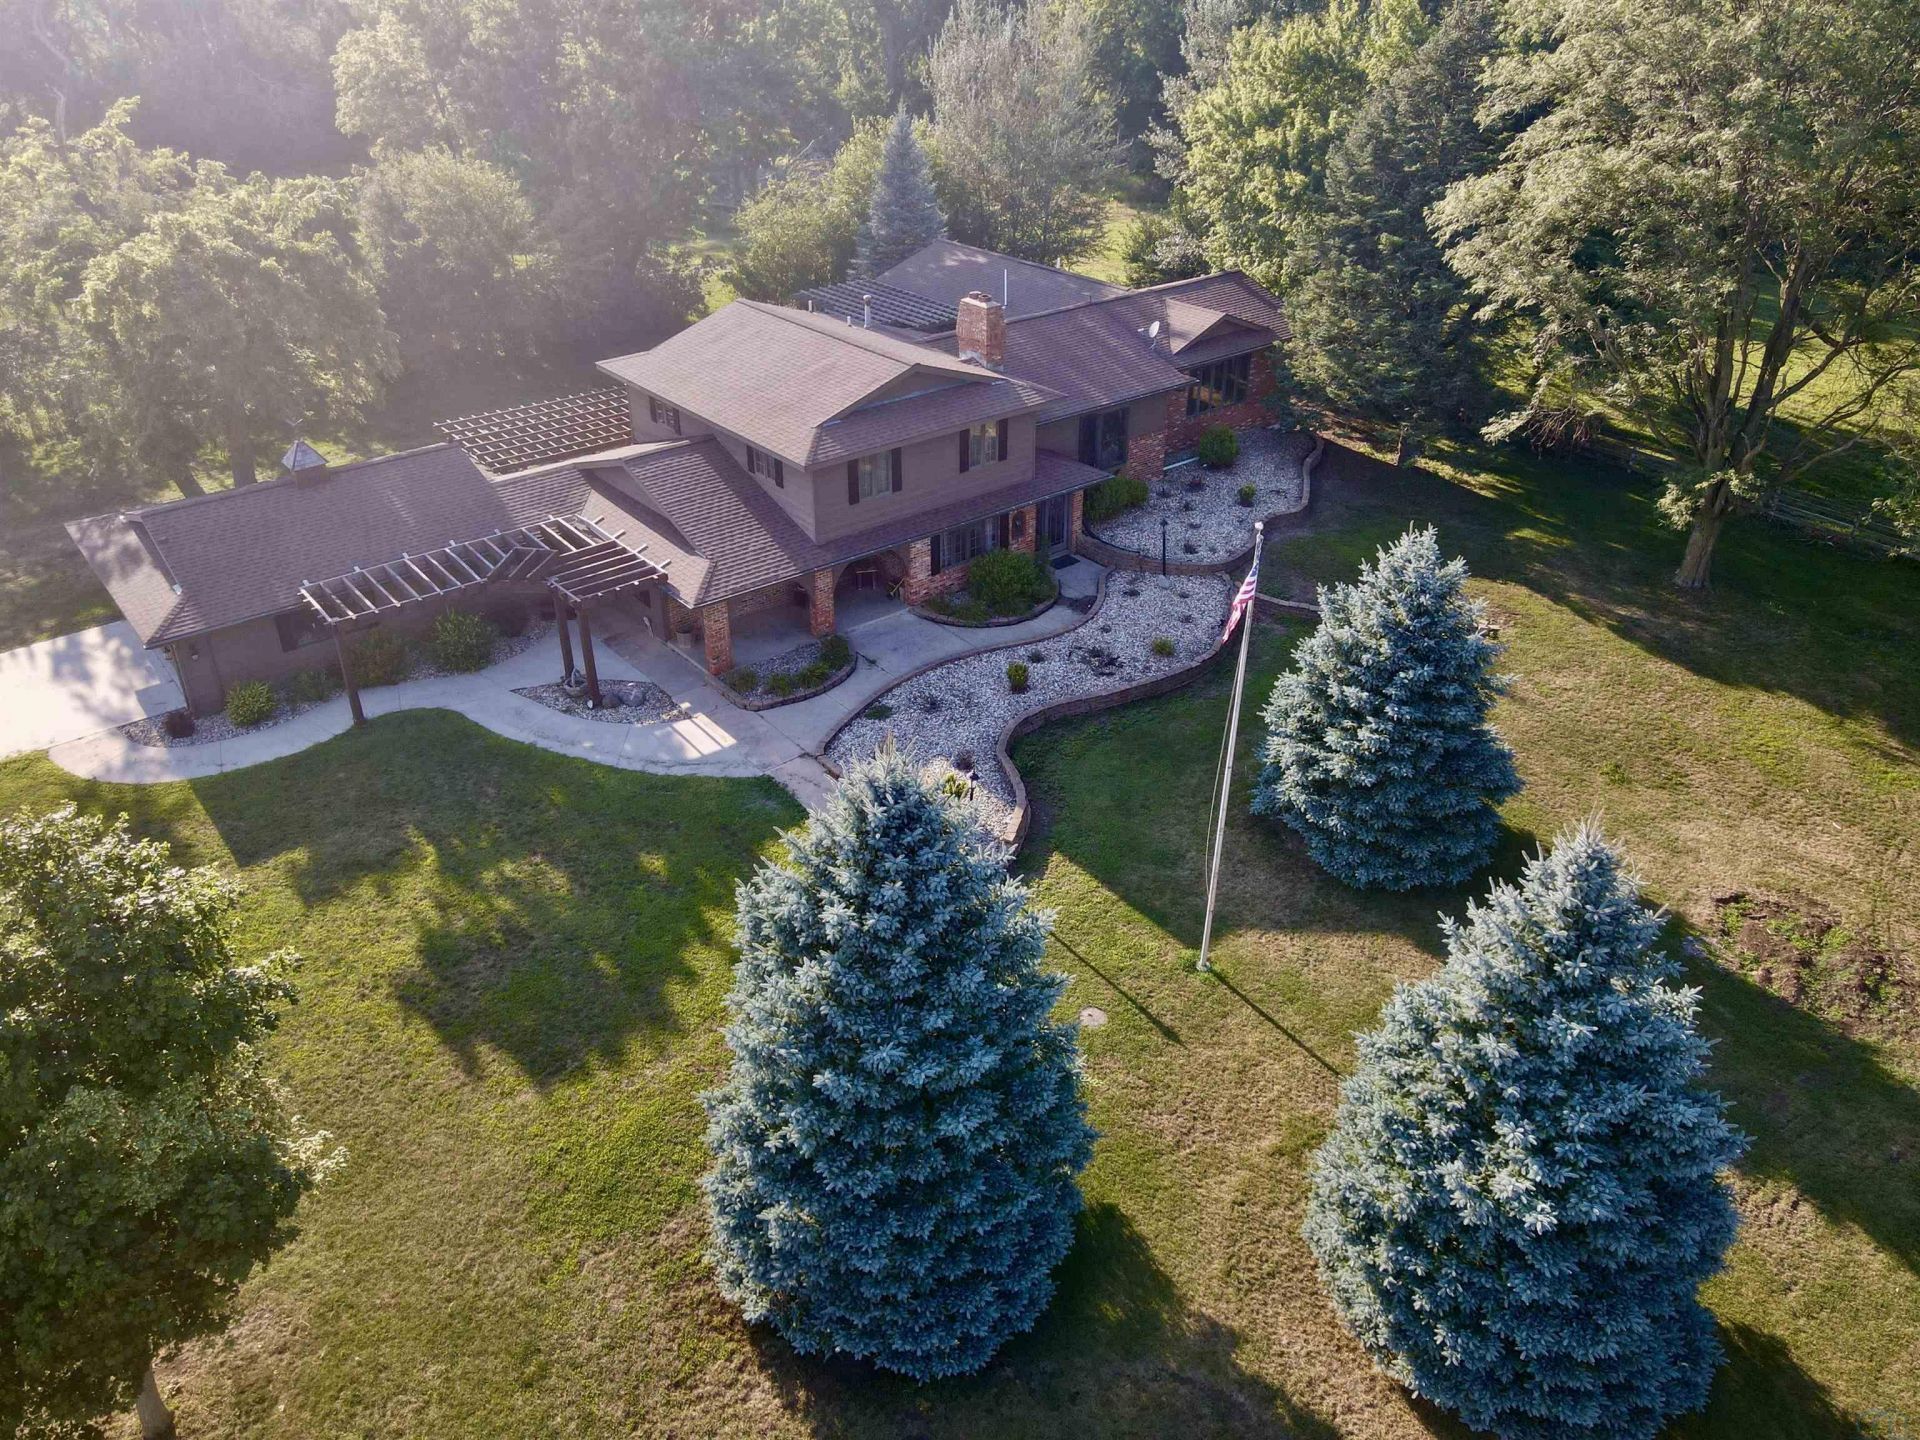
Discover the perfect blend of country living and modern comfort with this exceptional acreage located on a hard-surface road just approximately one mile south of town. Built in 1971 and offering nearly 10 acres, this spacious property features 4 bedrooms, including 2 master suites, and 4 bathrooms. The inviting interior boasts two fireplaces?one gas and one wood-burning?along with Benchmark cabinetry, quartz countertops, solid-core doors throughout, a wet bar, vaulted ceilings, floor-to-ceiling windows, and beautiful hardwood flooring in select areas. An in-suite laundry adds convenience to the thoughtful floor plan. Outside, enjoy the beautiful low-maintenance composite deck overlooking the acreage, complete with a large pergola?perfect for entertaining or relaxing. The property also includes some fencing for livestock and two large metal machine buildings, both with concrete floors, including one heated shop that provides excellent space for equipment, hobbies, or additional storage. The septic system will be new by closing, offering added peace of mind. With its combination of spacious living, impressive outbuildings, acreage, and convenient location just outside of town, this property offers a rare opportunity to enjoy the best of rural living without sacrificing accessibility...
Property Features
Property Type: Residential - Single Family
Basement: Partially Finished, Partial
Cooling: 2 Central
Fenced: Yes
Fireplaces: 2
Fuel Type: Natural Gas
Garage: 2 car attached
Garage: Attached, Steel Building
Heating: 2 Furnaces
Home Style: Multi-Level 3
Lot Size: 9.13 Acres
Roof Type: Shingle
Taxes: $7,461
Year Built: 1971
Feature Descriptions
Amenities: Brick Accent, Deck, Fireplace, Foyer, Garage Door Opener, Hardwood Floors, Main Floor Laundry, Master Bath, Master WI Closet, Patio, Porch, Smoke Detector, Storage Shed, Wet Bar, Workshop, Granite/Quartz, Vaulted/Tray Ceilings
Basement Rooms: Other
Days on Site: 17
Driveway: Gravel
Exterior: Brick, Cedar
Family: Vaulted Ceiling room
Includes: Stove, Dishwasher, Microwave Refridgerator (NEG), Washer/Dryer. Please ask for kitchen island and overhead if want buyer wants.
Lot: Fenced Yard, Horses, Landscaping, Trees, Acreage
Main Level Rooms: 3/4 Bath, Den, Dining, Family, Kitchen, Laundry, Master, Other
Other: Wet Bar Area
Other: Eat-in area near kitchen.
Other: partially finished basement
Other: Office
Parcel: 09-34-400-003
Rental: No
Second Floor Rooms: Bedroom
Sewer: Septic
SQFT Below Finished: 500
SQFT Below Total: 648
SQFT Below Unfinished: 148
SQFT Main: 3640
SQFT Total Above Grade: 3640
Water: City
Water Softner: Included
Zoning: Ag Res
Local Schools
High School: Alta-Aurelia
Middle School: Alta-Aurelia
Elementary School: Alta
Listed By / Shown By
Listed By
Agency Name: Signature Real Estate Group of Iowa
Agency Phone: 712-284-2404
Shown By
Agency Title: United Real Estate Solutions
Agency Phone: 712-226-6000

Estimate Your Payment
Estimated Payment
$ 5,528.39 per month $4,673.60 Principal & Interest $621.75 Property Tax $233.04 Homeowner's Insurance
5973 50th Ave | MLS# 834193
This single family home located at 5973 50th Ave, Alta, IA 51002 is currently listed for sale with an asking price of $799,000. This property was built in 1971 and has 4 bedrooms with 4140 sq. ft. Search Alta real estate on www.unitedrealestatesolutions.com today.