
BEDS2
BATHS1 full
SQUARE FEET800
MLS#260881
STATUSActive Contingent-CT
PROPERTY TYPEResidential - Single Family
SCHOOLEmmetsburg
Property Description
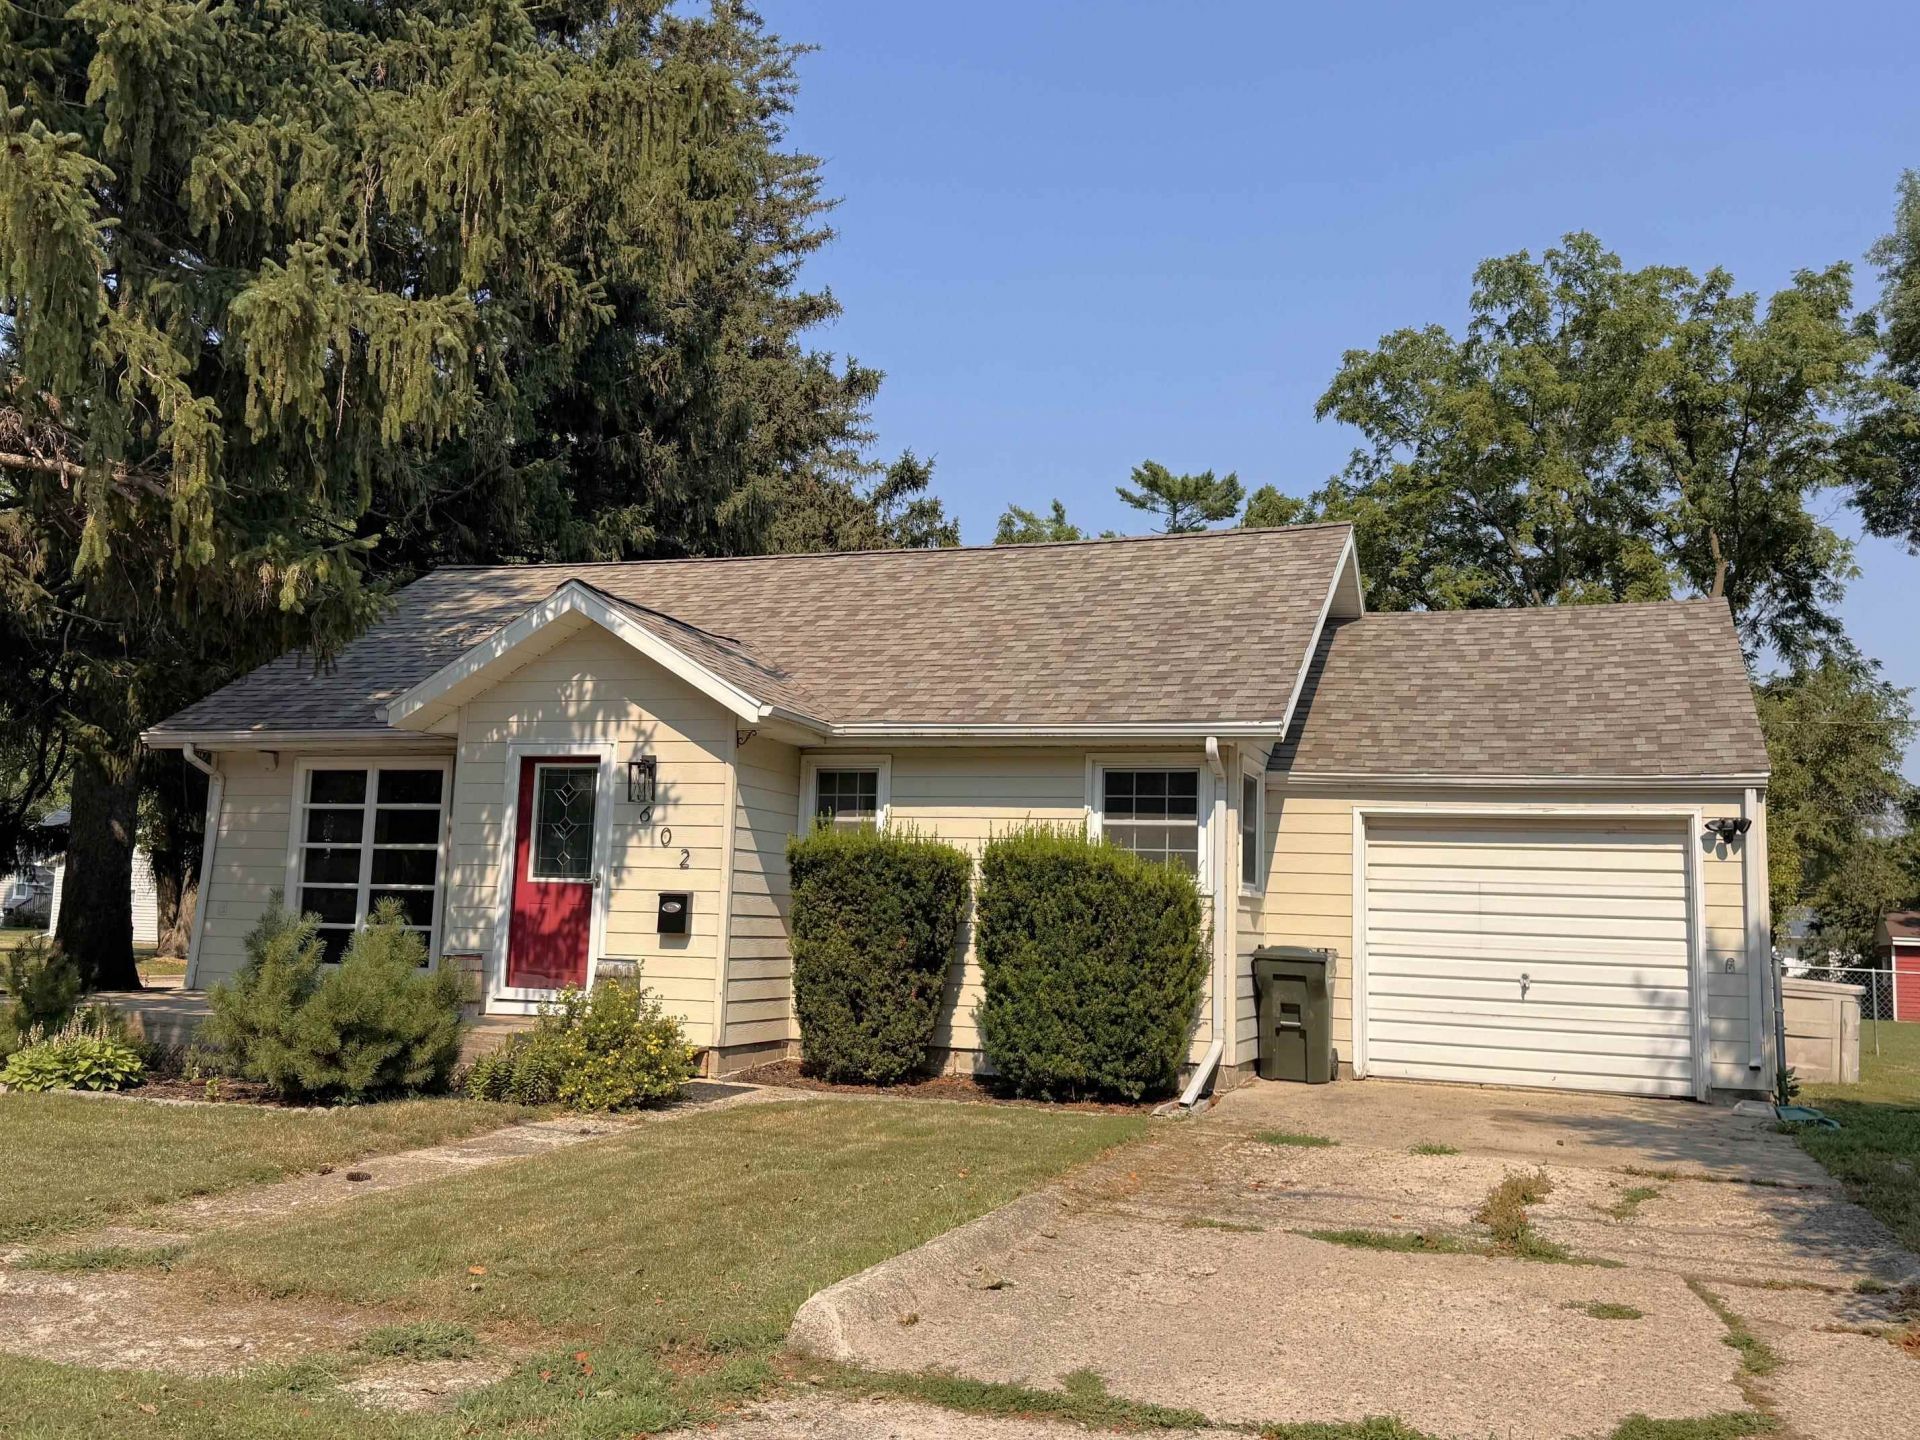
Cute, cute, cute! This charming 2-bedroom, 1-bath home is packed with updates and is ready for you to move right in! Situated on a spacious double lot, you'll love the large fenced backyard???perfect for kids, pets, gardening, or entertaining. Inside, you'll find fresh paint, newer windows, and an inviting layout that makes the most of its 800 square feet. The home also features a full basement for a family room, extra storage, or future possibilities. An attached single-car garage, and a long list of recent improvements, including a new roof, new water heater, new water softener, and a new electrical subpanel???will give you peace of mind for years to come. Conveniently located near schools and the hospital, this affordable Emmetsburg gem offers comfort, convenience, and value. Whether you're a first-time homebuyer, looking to downsize, or searching for a great investment property, this adorable home is one you won't want to miss. Schedule your showing today!
Property Features
Property Type: Residential - Single Family
Basement: Yes
Cooling: Central
Fenced: Yes
Fuel Type: Natural Gas
Garage: 1 car attached
Heating: Forced Air
Home Style: Ranch
Lot Size: 0.20 Acres
Roof Type: Asphalt
Stories: 1.0
Taxes: $1,166
Year Built: 1949
Feature Descriptions
Appliances: Dishwasher, Dryer, Microwave, Range/Stove, Refrigerator, Washer
Basement Material: Concrete Block
Basement Style: Full
Construction: Frame/Wood
Days on Site: 10
Dining: Eat-in
Electric: Breakers
Exterior: Fenced Yard-Partial
Exterior: Cement Siding
Flood Zone: Unknown
Lot Dimensions: 66 x 132
Mechanicals: Water Heater-Gas, Water Softener-Own
Parcel #: 600002006011
Sewer: Public Sewer
SQ FT Above Grade Finished: 800
SQ FT Total: 1568
Water: Public/City
Room Sizes
Living: 16.5 x 11.5 Level - Main
Kitchen: 13 x 11.5 Level - Main
Bedroom 1: 10.5 x 11.5 Level - Main
Bedroom 2: 8.5 x 11.5 Level - Main
Bathroom 1: 7.5 x 8 Level - Main
Local Schools
School District: Emmetsburg
Listed By / Shown By
Listed By
Agency Name: NextHome at the Lakes
Agency Contact: PRIM: (712) 336-9999
Agent Name: Katie Slater
Shown By
Agency Title: United Real Estate Solutions
Agency Phone: 712-226-6000

Estimate Your Payment
Estimated Payment
$ 772.67 per month $643.42 Principal & Interest $97.17 Property Tax $32.08 Homeowner's Insurance
602 Superior | MLS# 260881
This single family home located at 602 Superior, Emmetsburg, IA 50536 is currently listed for sale with an asking price of $110,000. This property was built in 1949 and has 2 bedrooms and 1 full baths with 800 sq. ft. Superior is located within the Emmetsburg school district. Search Emmetsburg real estate on www.unitedrealestatesolutions.com today.