
BEDS4
BATHS2
SQUARE FEET2,215
MLS#833553
STATUSActive
PROPERTY TYPEResidential - Single Family
Property Description
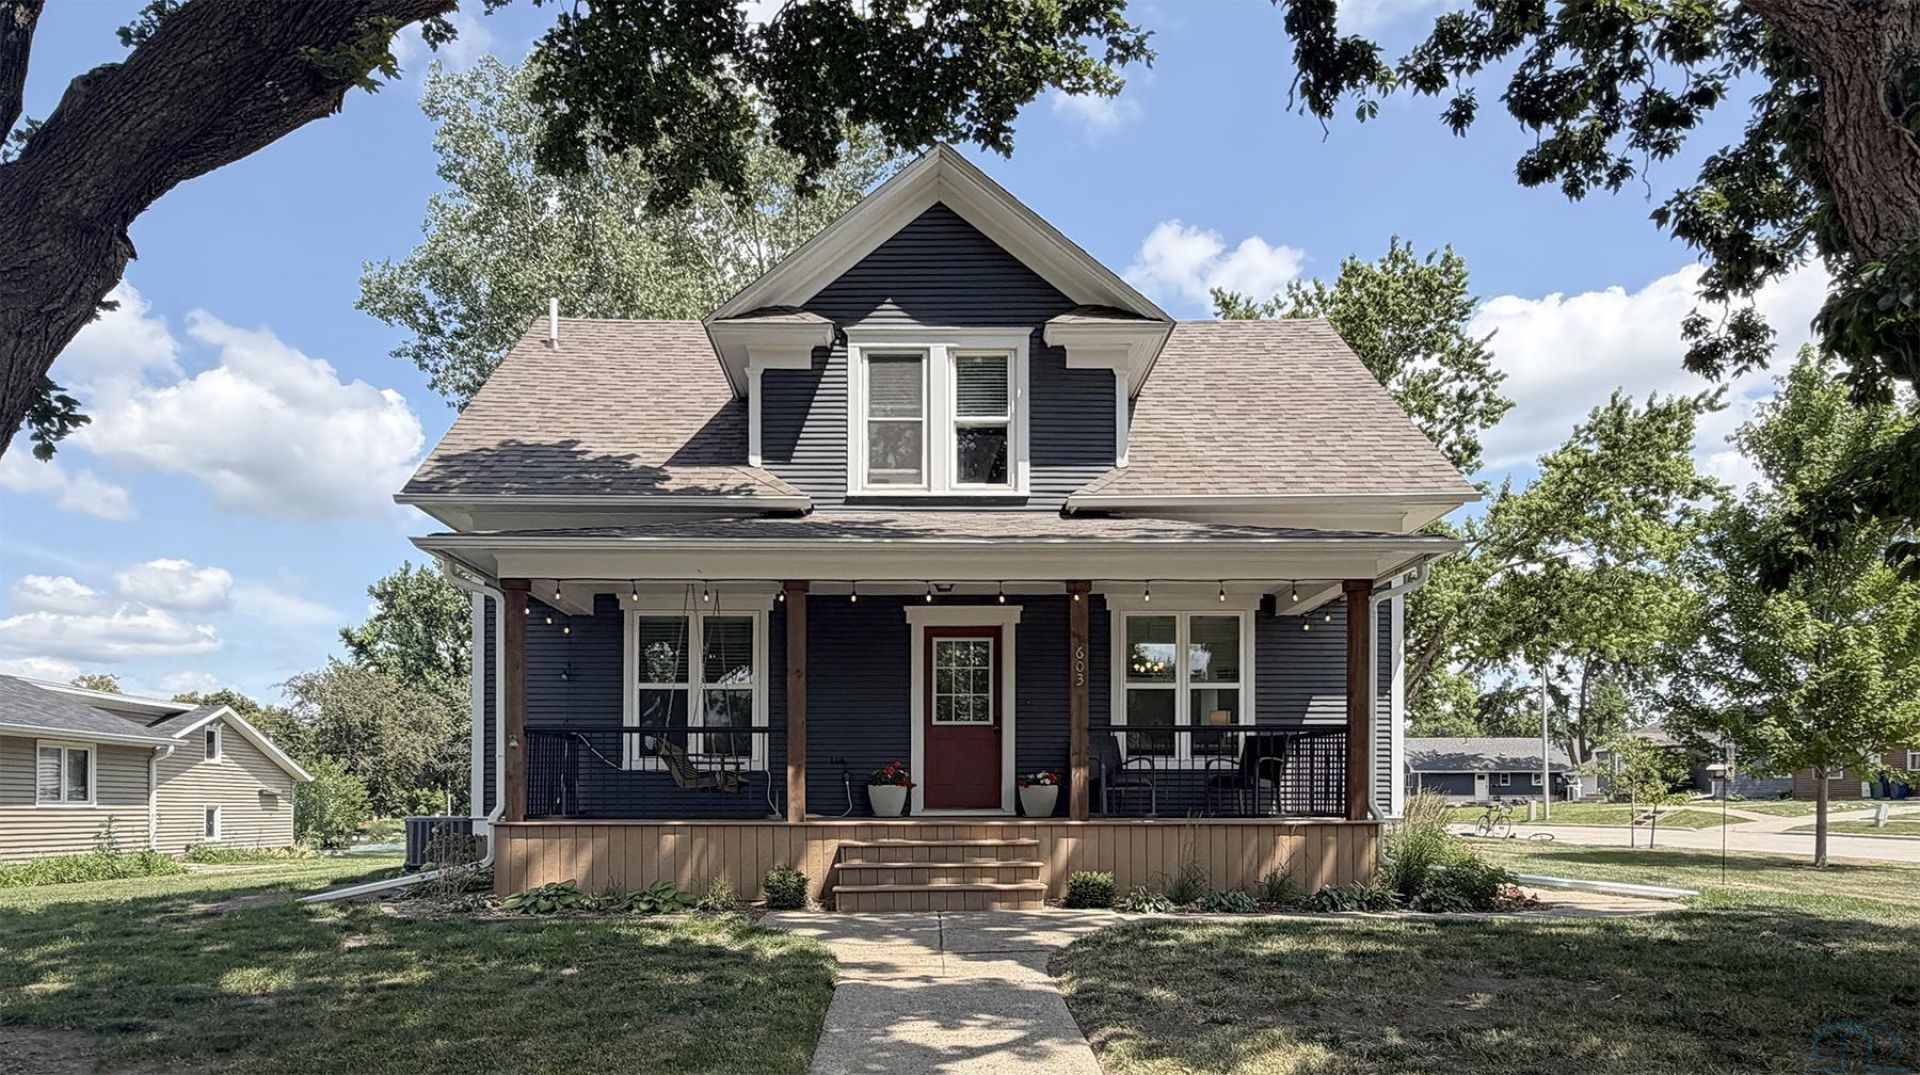
Step into the perfect blend of historic charm and modern updates in this beautifully maintained 1924 11/2~story home, ideally located near downtown shopping, dining, parks, and everyday conveniences. Surrounded by mature shade trees, the inviting front porch features composite decking and a porch swing, creating a welcoming first impression. Inside, the open~concept main floor is filled with natural light from abundant windows and showcases durable LVP flooring throughout. The spacious primary suite includes a built~in wardrobe, two closets, and convenient access to a large bathroom with double sinks, a tub, and exceptional storage. Upstairs offers three generously sized bedrooms with large closets, including one with a mini~split system for added comfort. The finished lower level provides a cozy second living area, a bathroom with shower, laundry room, and dedicated storage space. Outside, enjoy the attached two~stall garage and an additional concrete patio perfect for outdoor dining, entertaining, or relaxing around a fire pit. Major updates include a new HVAC system in 2023 and a new roof in 2025. Move~in ready and full of character, this home offers the space, comfort, and location you`ve been looking for..
Property Features
Property Type: Residential - Single Family
Basement: Block, Full, Partially Finished
Cooling: Central
Fuel Type: Natural Gas
Garage: Attached, Multiple
Garage: 2 car attached
Heating: Forced Air
Home Style: 1 1/2 Story
Lot Size: 0.13 Acres
Roof Type: Shingle
Taxes: $3,987
Year Built: 1924
Feature Descriptions
Amenities: Built-ins, Garage Door Opener, Master Bath, Porch, Smoke Detector, Covered Deck - Composite, Outdoor Fire Area, Exterior Lighting
Basement Rooms: 3/4 Bath, Family, Laundry, Other
Bedroom: Carpet, ceiling fan, electric baseboard, walk-in closet.
Bedroom: Carpet, mini-split, ceiling fan, walk-in closet.
Bedroom: Carpet, ceiling fan, large window, walk-in closet.
Days on Site: 14
Dining: Large picture window, chandelier, drapes, LVP flooring.
Driveway: Concrete
Exterior: Wood Lap
Family: Carpet, built-in cabinet, fresh paint, lighting.
Full Bath: Double sink vanity, tub/shower, stool, storage.
Includes: Fridge, stove/oven, dishwasher, microwave, washer, dryer, water softener.
Kitchen: Painted cabinetry, tiled backsplash, LVP flooring, penisula.
Living: LVP flooring, tall ceilings, windows
Lot: Landscaping, Level Lot, Trees
Main Level Rooms: Dining, Full Bath, Kitchen, Living, Master, Other
Master: Carpet, ceiling fan, built-ins, two closets, window.
Parcel: 1732227004
Rental: No
Second Floor Rooms: Bedroom
Sewer: City
SQFT Below Finished: 400
SQFT Below Total: 780
SQFT Below Unfinished: 380
SQFT Main: 1035
SQFT Total Above Grade: 1815
Water: City
Water Softner: Included
Zoning: R-1
Local Schools
High School: MOC-Floyd Valley
Middle School: MOC-Floyd Valley
Elementary School: MOC-Floyd Valley
Listed By / Shown By
Listed By
Agency Name: Century 21 Signature RE
Agency Phone: 319-266-8080
Shown By
Agency Title: United Real Estate Solutions
Agency Phone: 712-226-6000

Estimate Your Payment
Estimated Payment
$ 2,205.25 per month $1,784.04 Principal & Interest $332.25 Property Tax $88.96 Homeowner's Insurance
603 Arizona Ave Nw | MLS# 833553
This single family home located at 603 Arizona Ave Nw, Orange City, IA 51041 is currently listed for sale with an asking price of $305,000. This property was built in 1924 and has 4 bedrooms with 2215 sq. ft. Search Orange City real estate on www.unitedrealestatesolutions.com today.